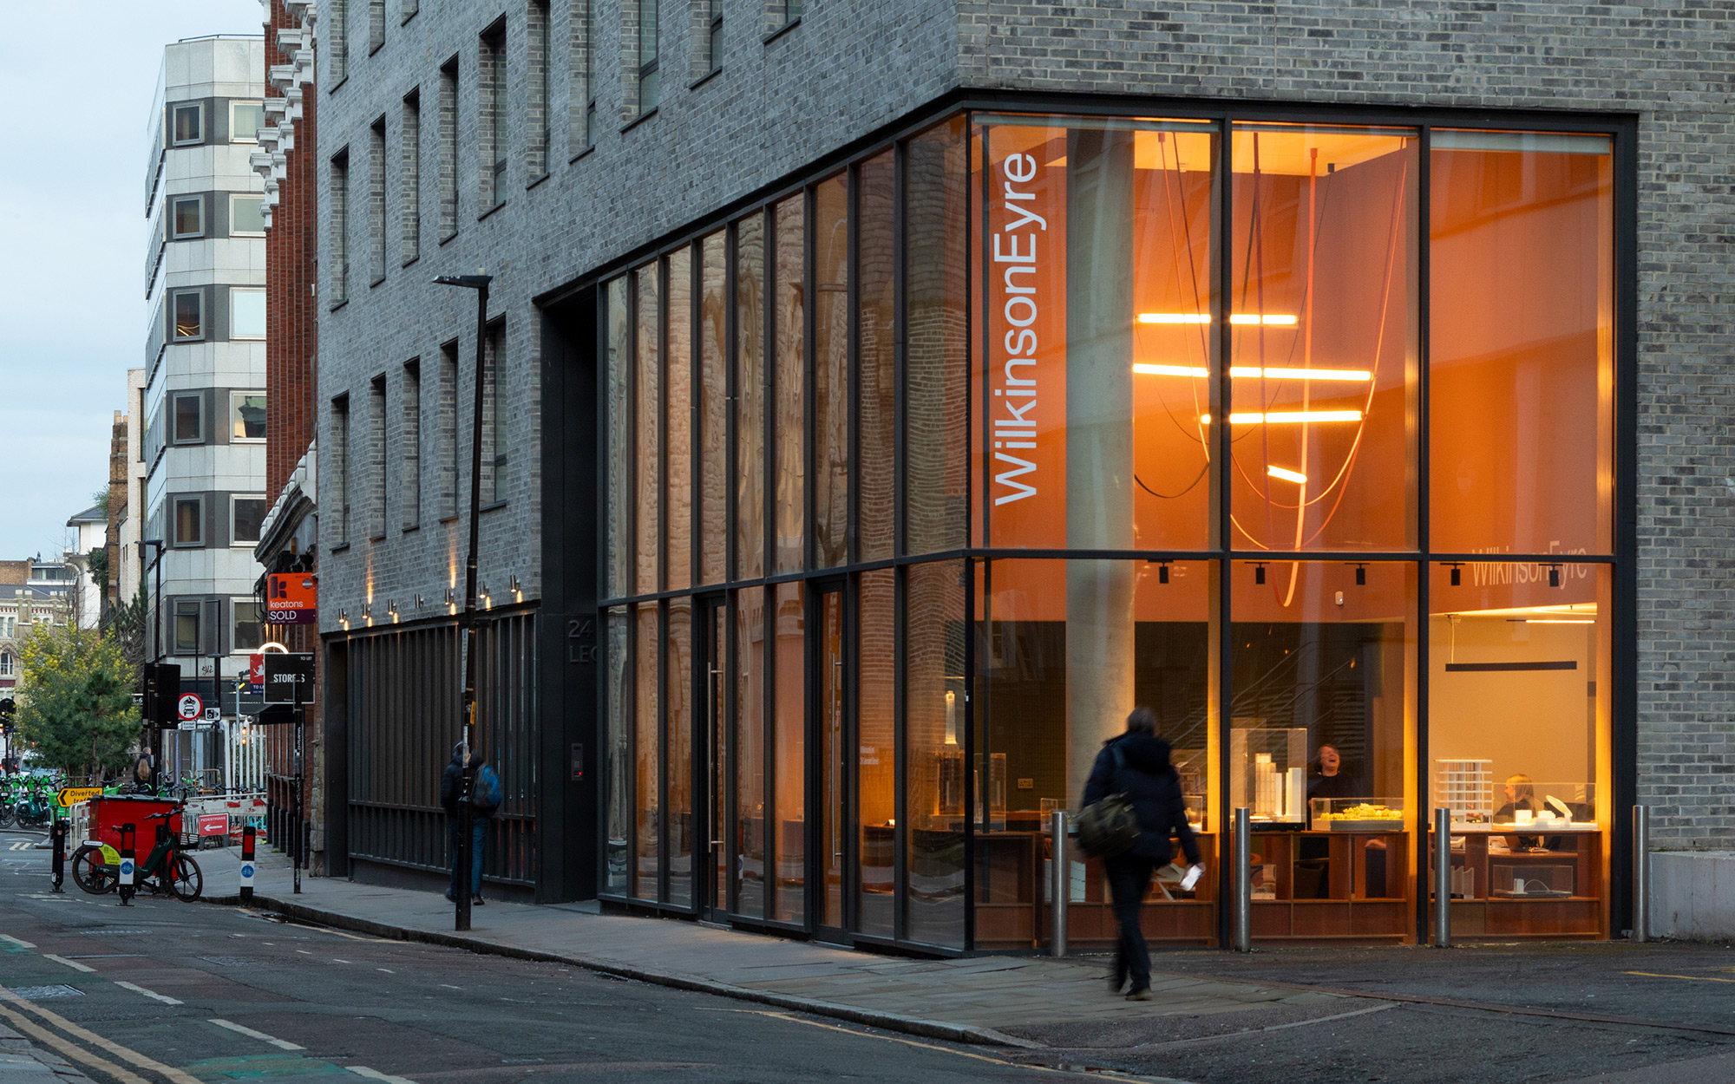
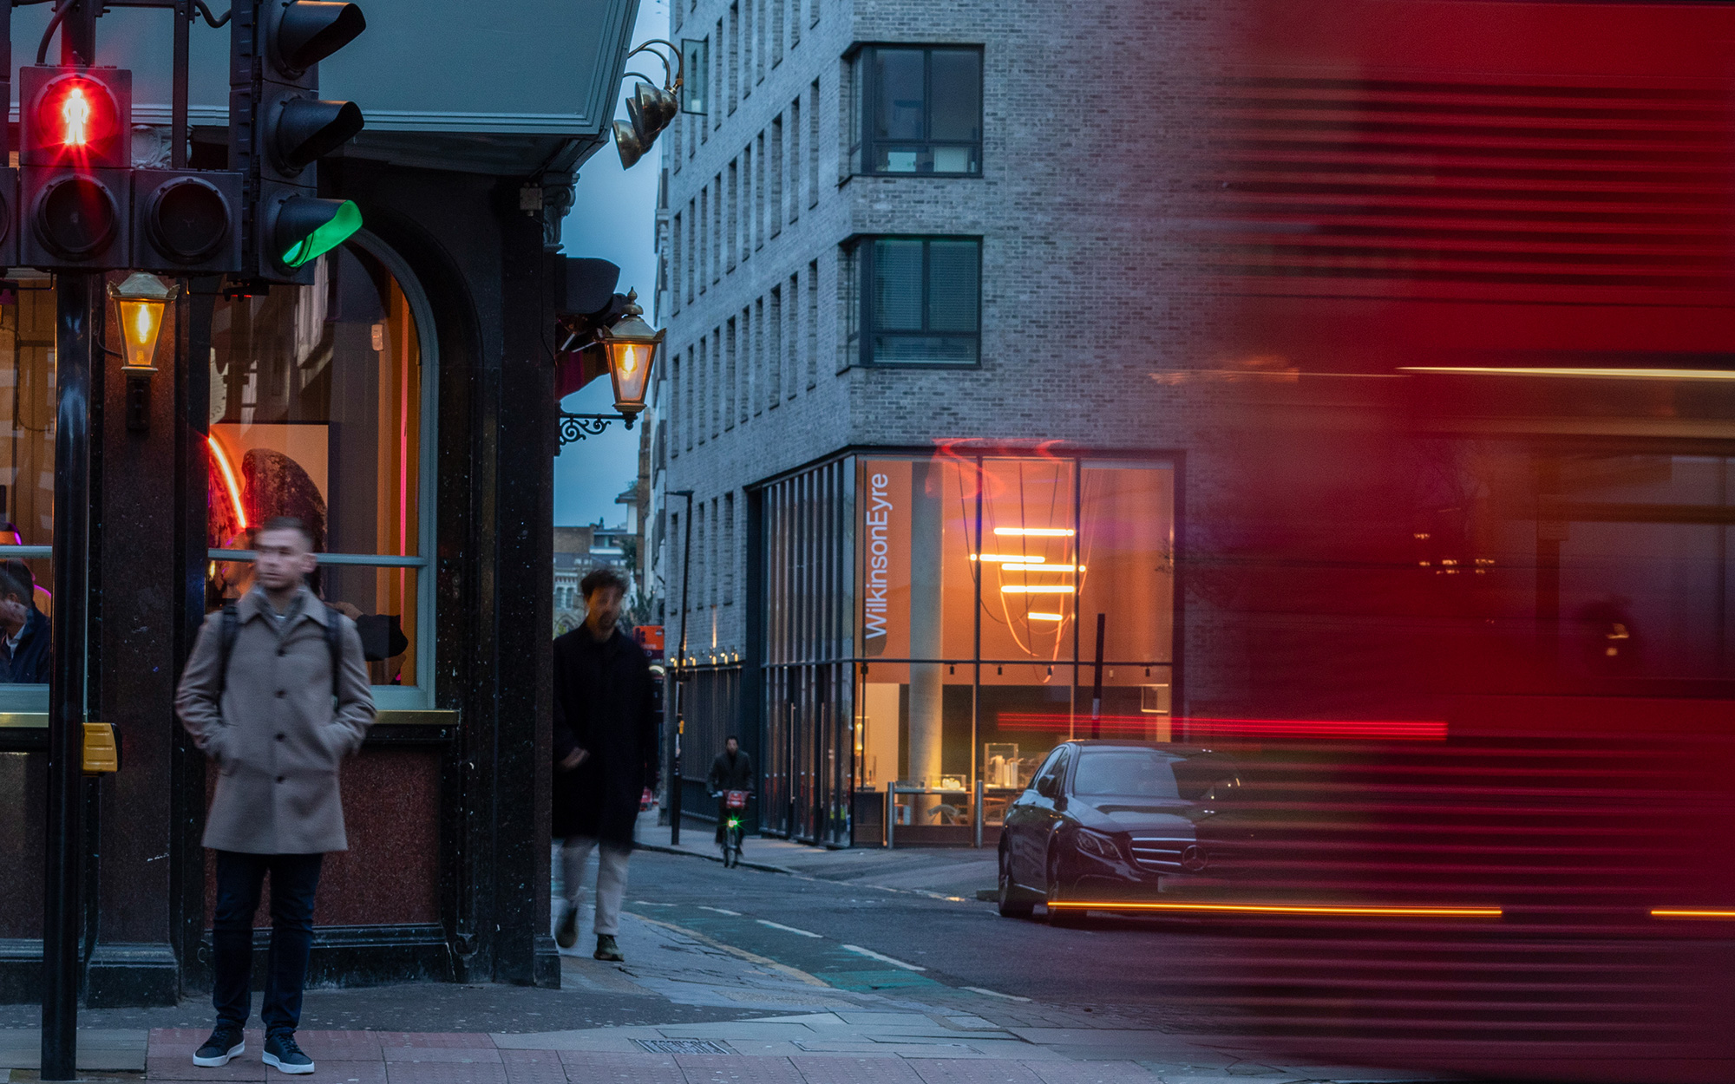
Our new home, designed by us, for us.
Our new London headquarters at Leonard Street reflects our belief that thoughtful design can be both responsible and enriching. We prioritised a retrofit-first, circular approach, reusing what we already had and working carefully with the building as we found it. Rather than stripping back, we focused on flexibility, longevity, and capitalising on existing resources.
28 Leonard Street offers a 20% larger space than our previous office, allowing us to think bigger and incorporate new amenities and experiences for our team.
A focus on health and wellbeing steered the design, recognising that happy staff are productive staff. Natural materials and a warm, calming palette create a welcoming environment, supported by biophilic design and access to our own courtyard amenity space.
The building’s three-floor layout and range of social spaces encourage movement, while excellent transport connections, secure internal cycle parking, and staff showers support healthy, flexible commuting choices.
Creating a Think Tank for Architecture
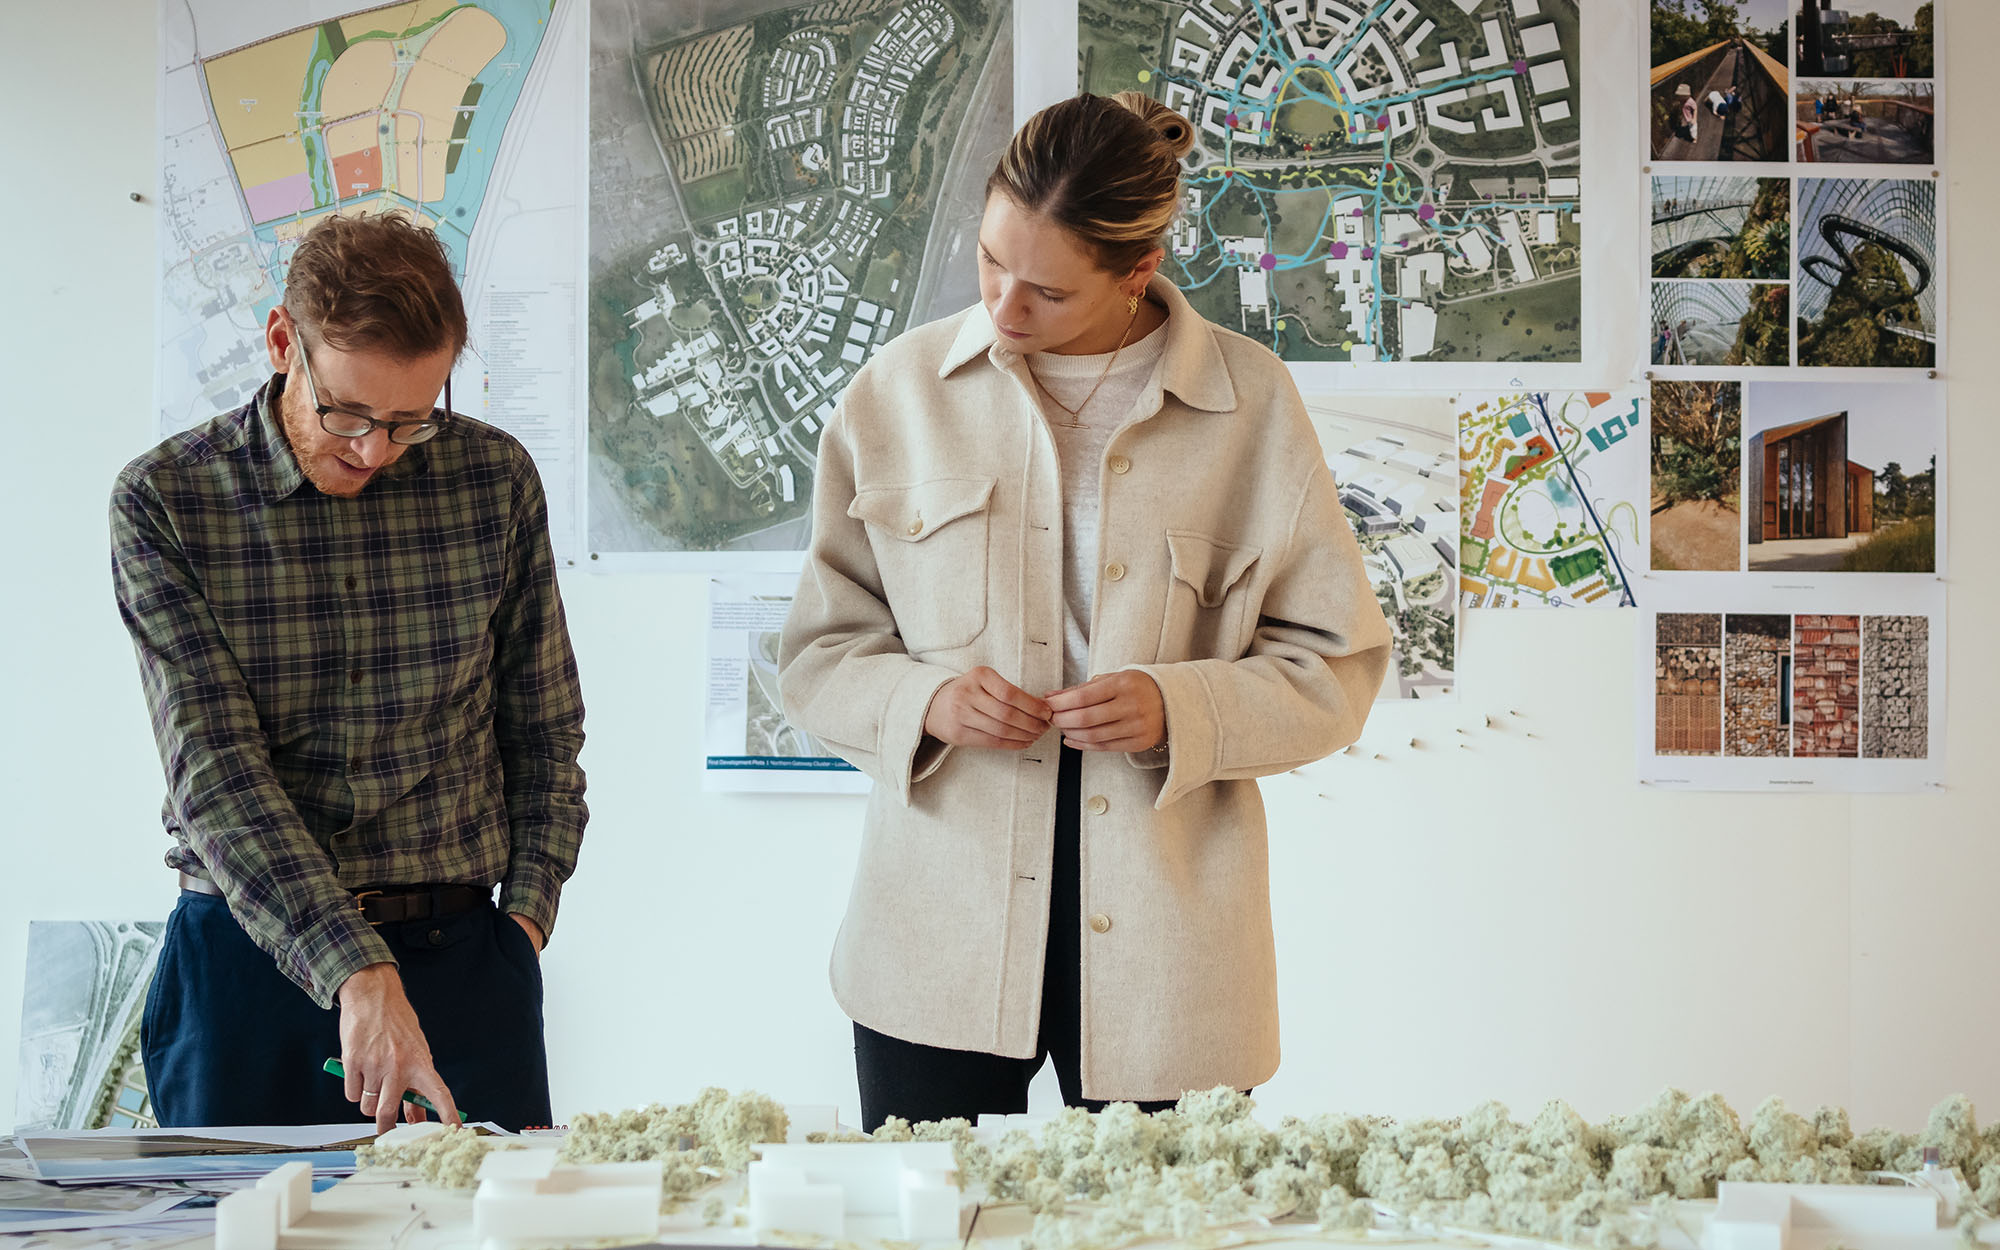
The decision to take on a larger office space - while many companies are doing the opposite - reflects our belief in the power of creative collaboration.
WilkinsonEyre aims to create spaces that benefit not only our clients but the wider communities engaging with our buildings. This can only be achieved through an integrative, collaborative form of design that draws from different viewpoints, skillsets and disciplines.
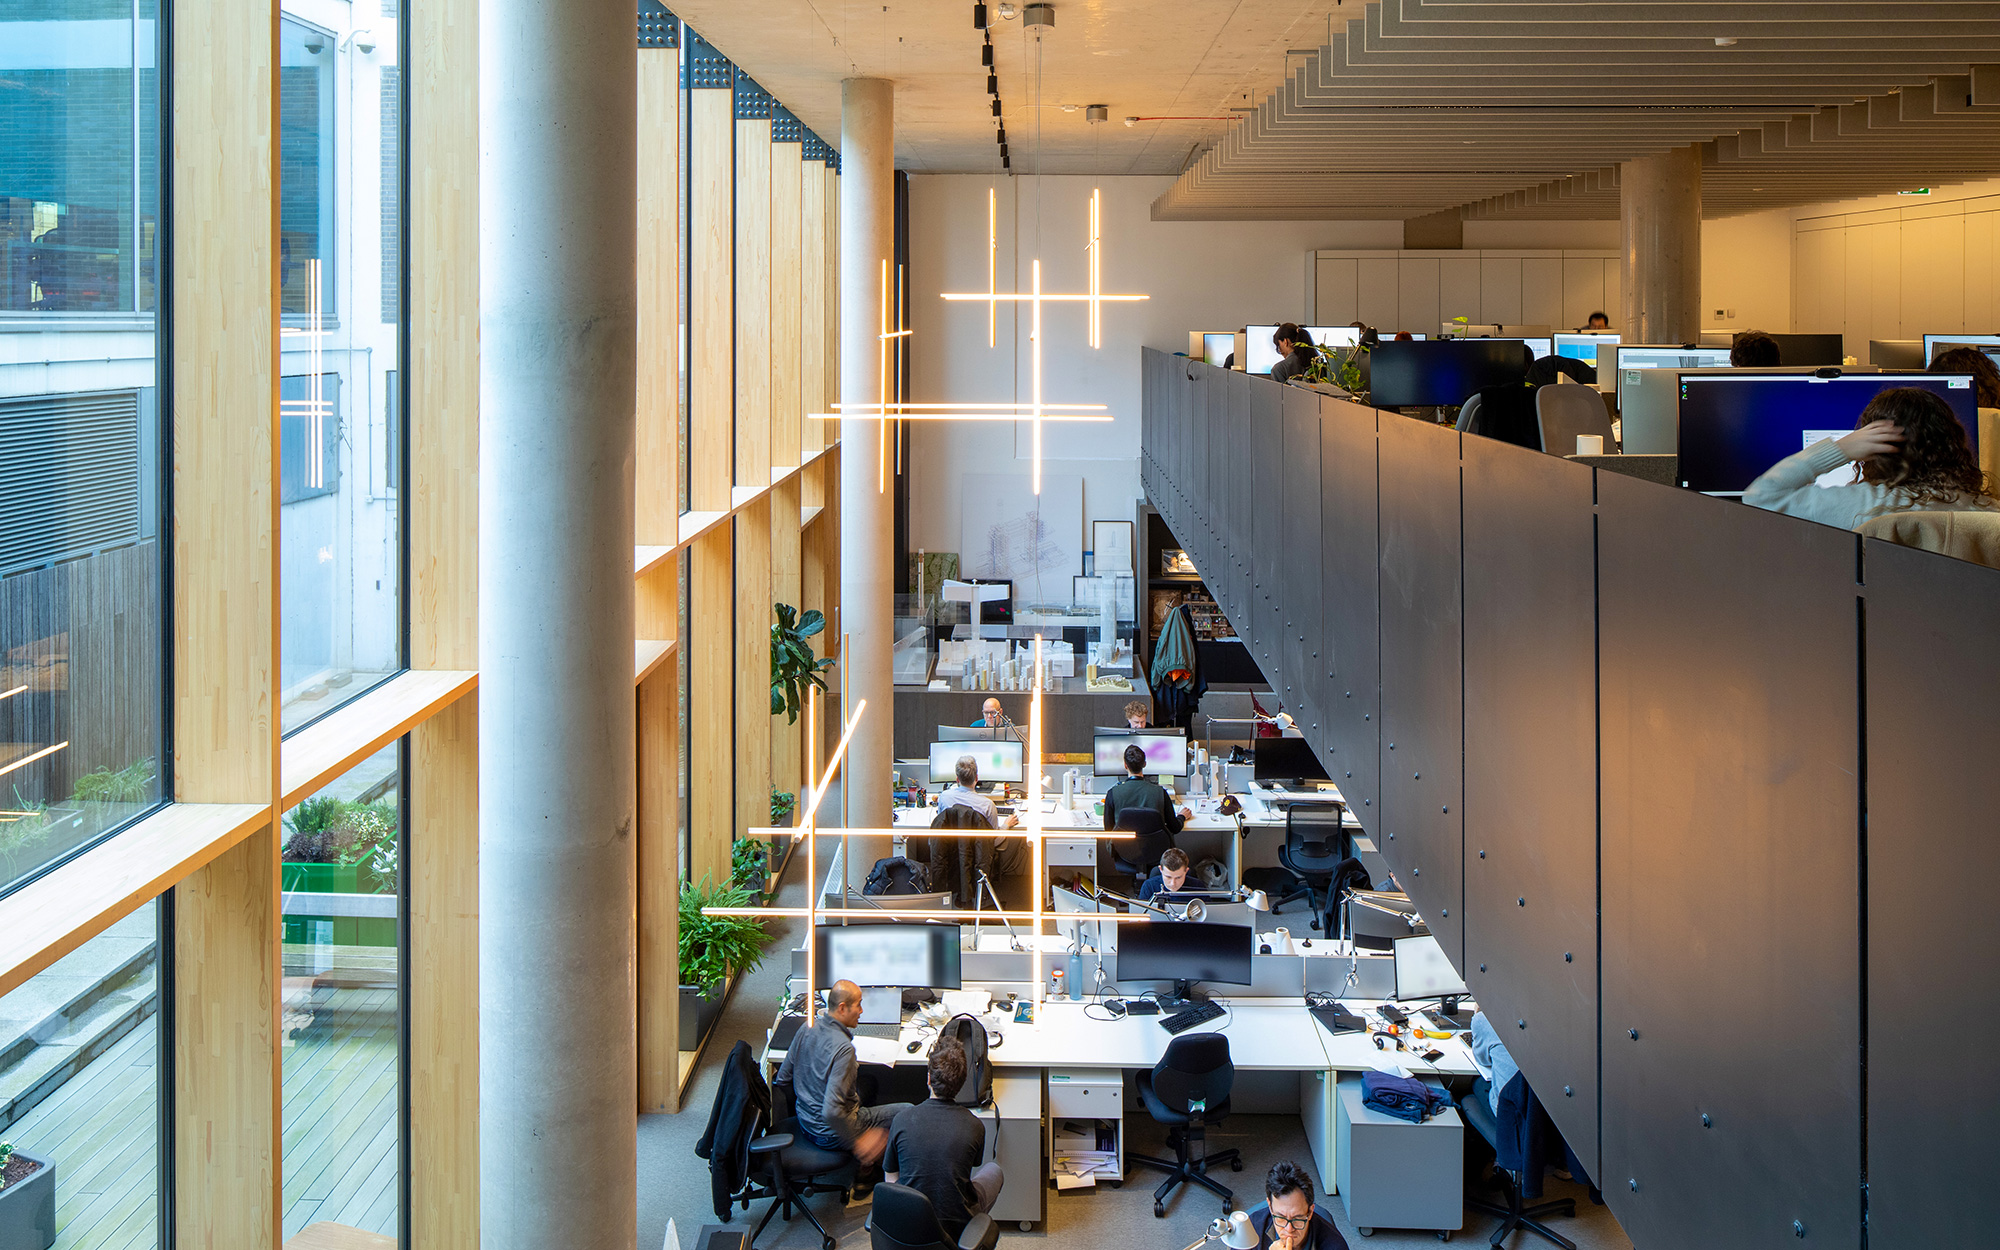
To facilitate this collaboration within 28 Leonard Street, our office floors have been configured to ensure all staff members have a dedicated desk, supplemented by various breakout zones and state-of-the-art meeting rooms. This style of working allows us to learn through sharing, consistently pushing the boundaries of our work.
As a practice with a strong social dynamic, our new working spaces are complemented by expanded social spaces.
Our private courtyard area gives our staff an essential space to meet, relax, eat and play games outside. Inside, various breakout spaces are found across all floors. On the lower floor, a large, flexible gathering space is used both as a social area and as a space to hold external events and exhibitions.
Here, we gather colleagues, friends and collaborators to discuss ideas and share stories, creating an educational and innovative space within our office.
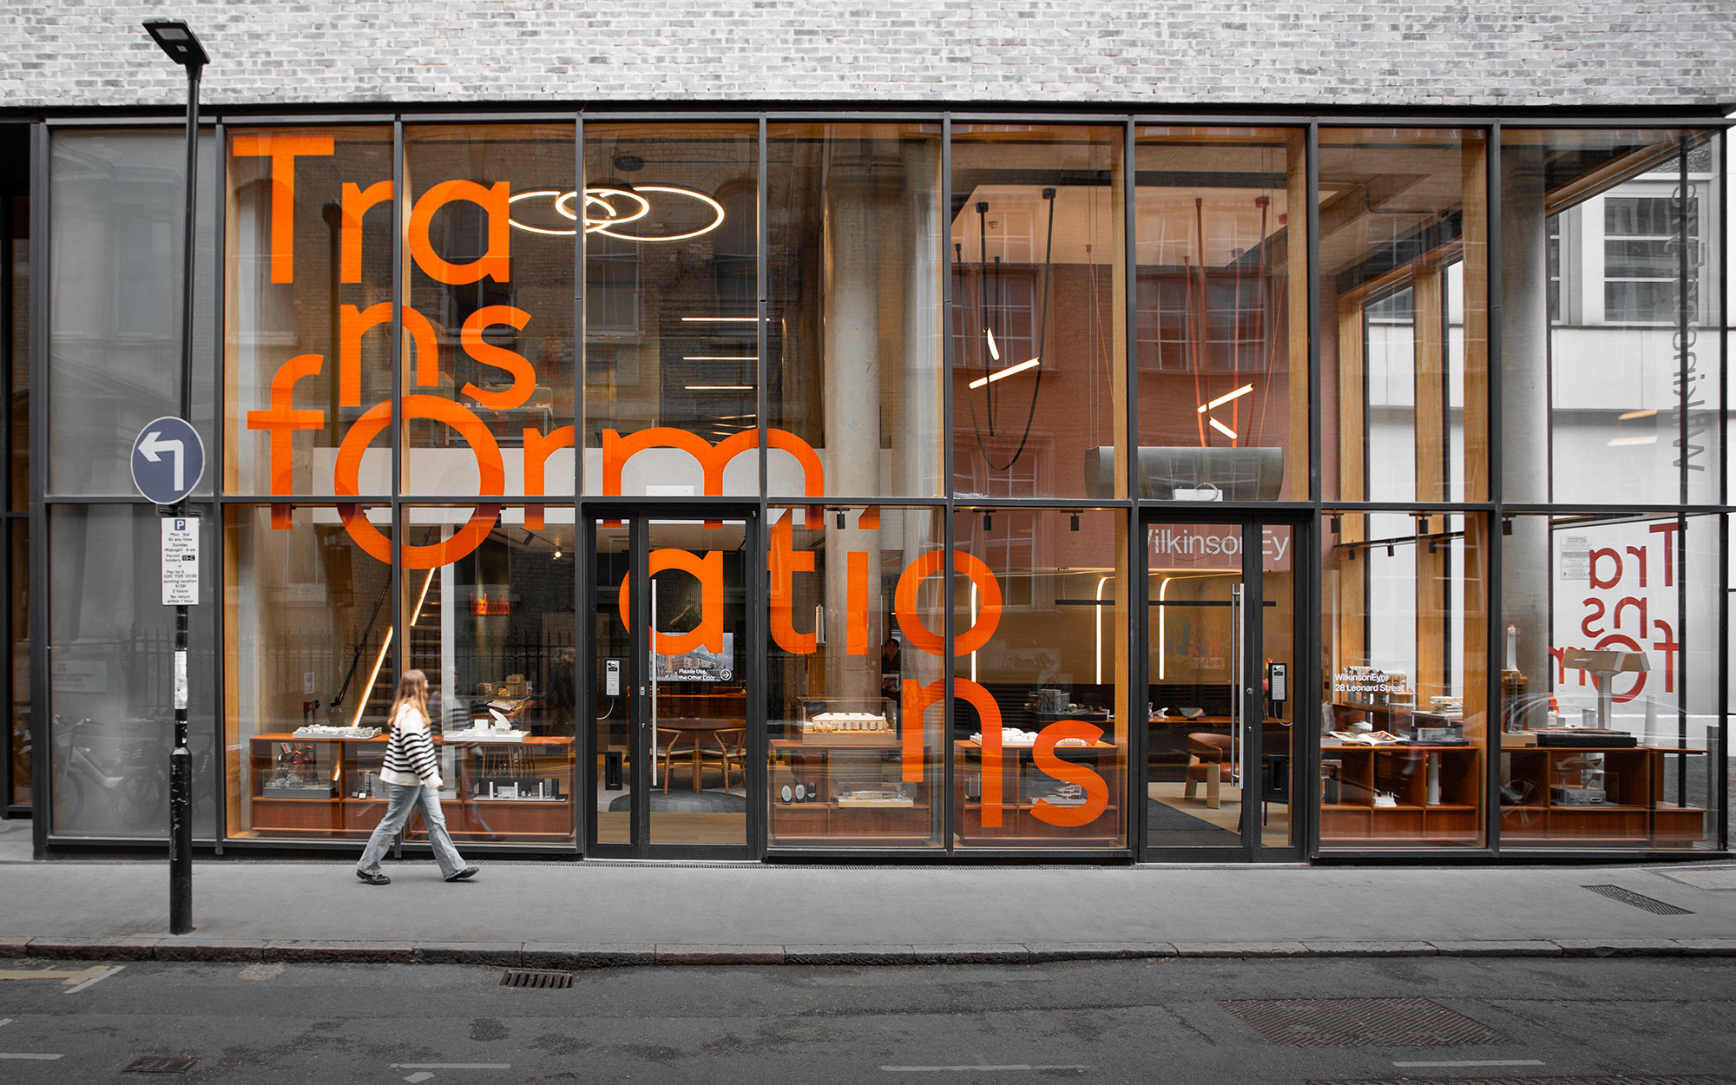
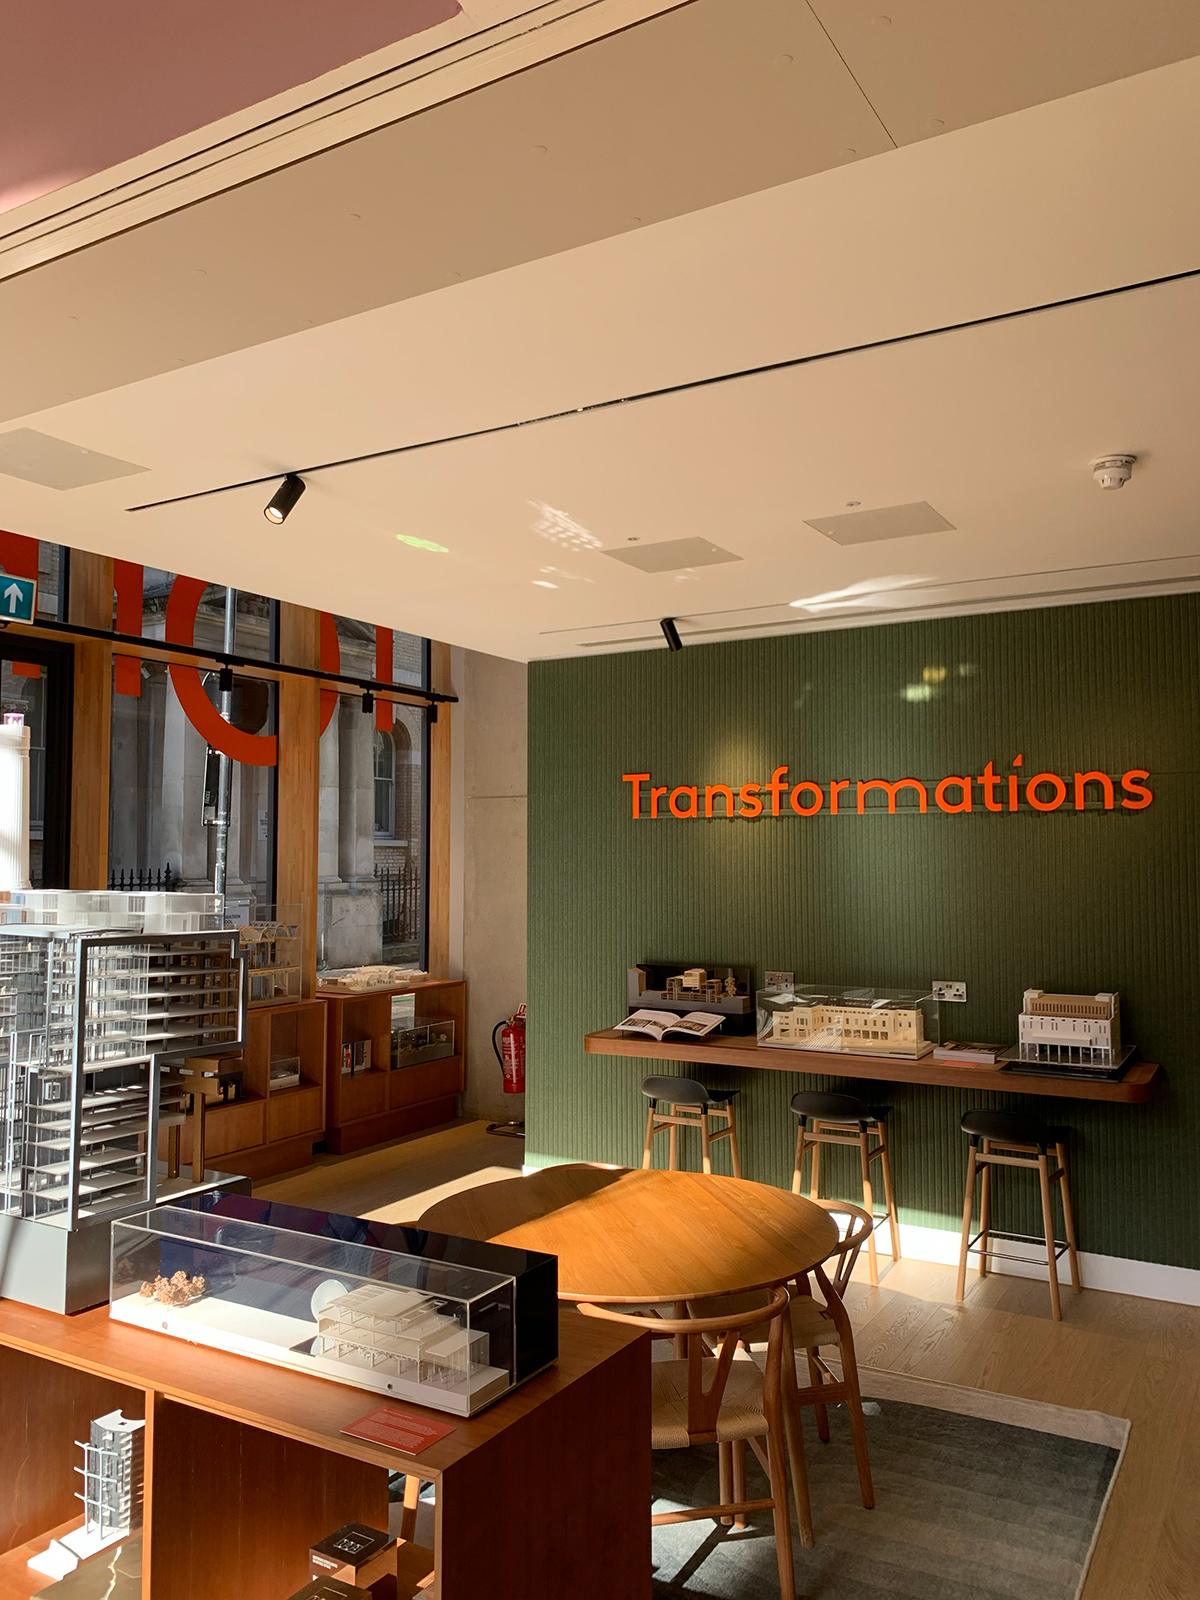
This is augmented by our entrance lobby. The street presence offered by 28 Leonard Street is an entirely new resource for WilkinsonEyre, unlocking the opportunity to engage with the public and share our work.
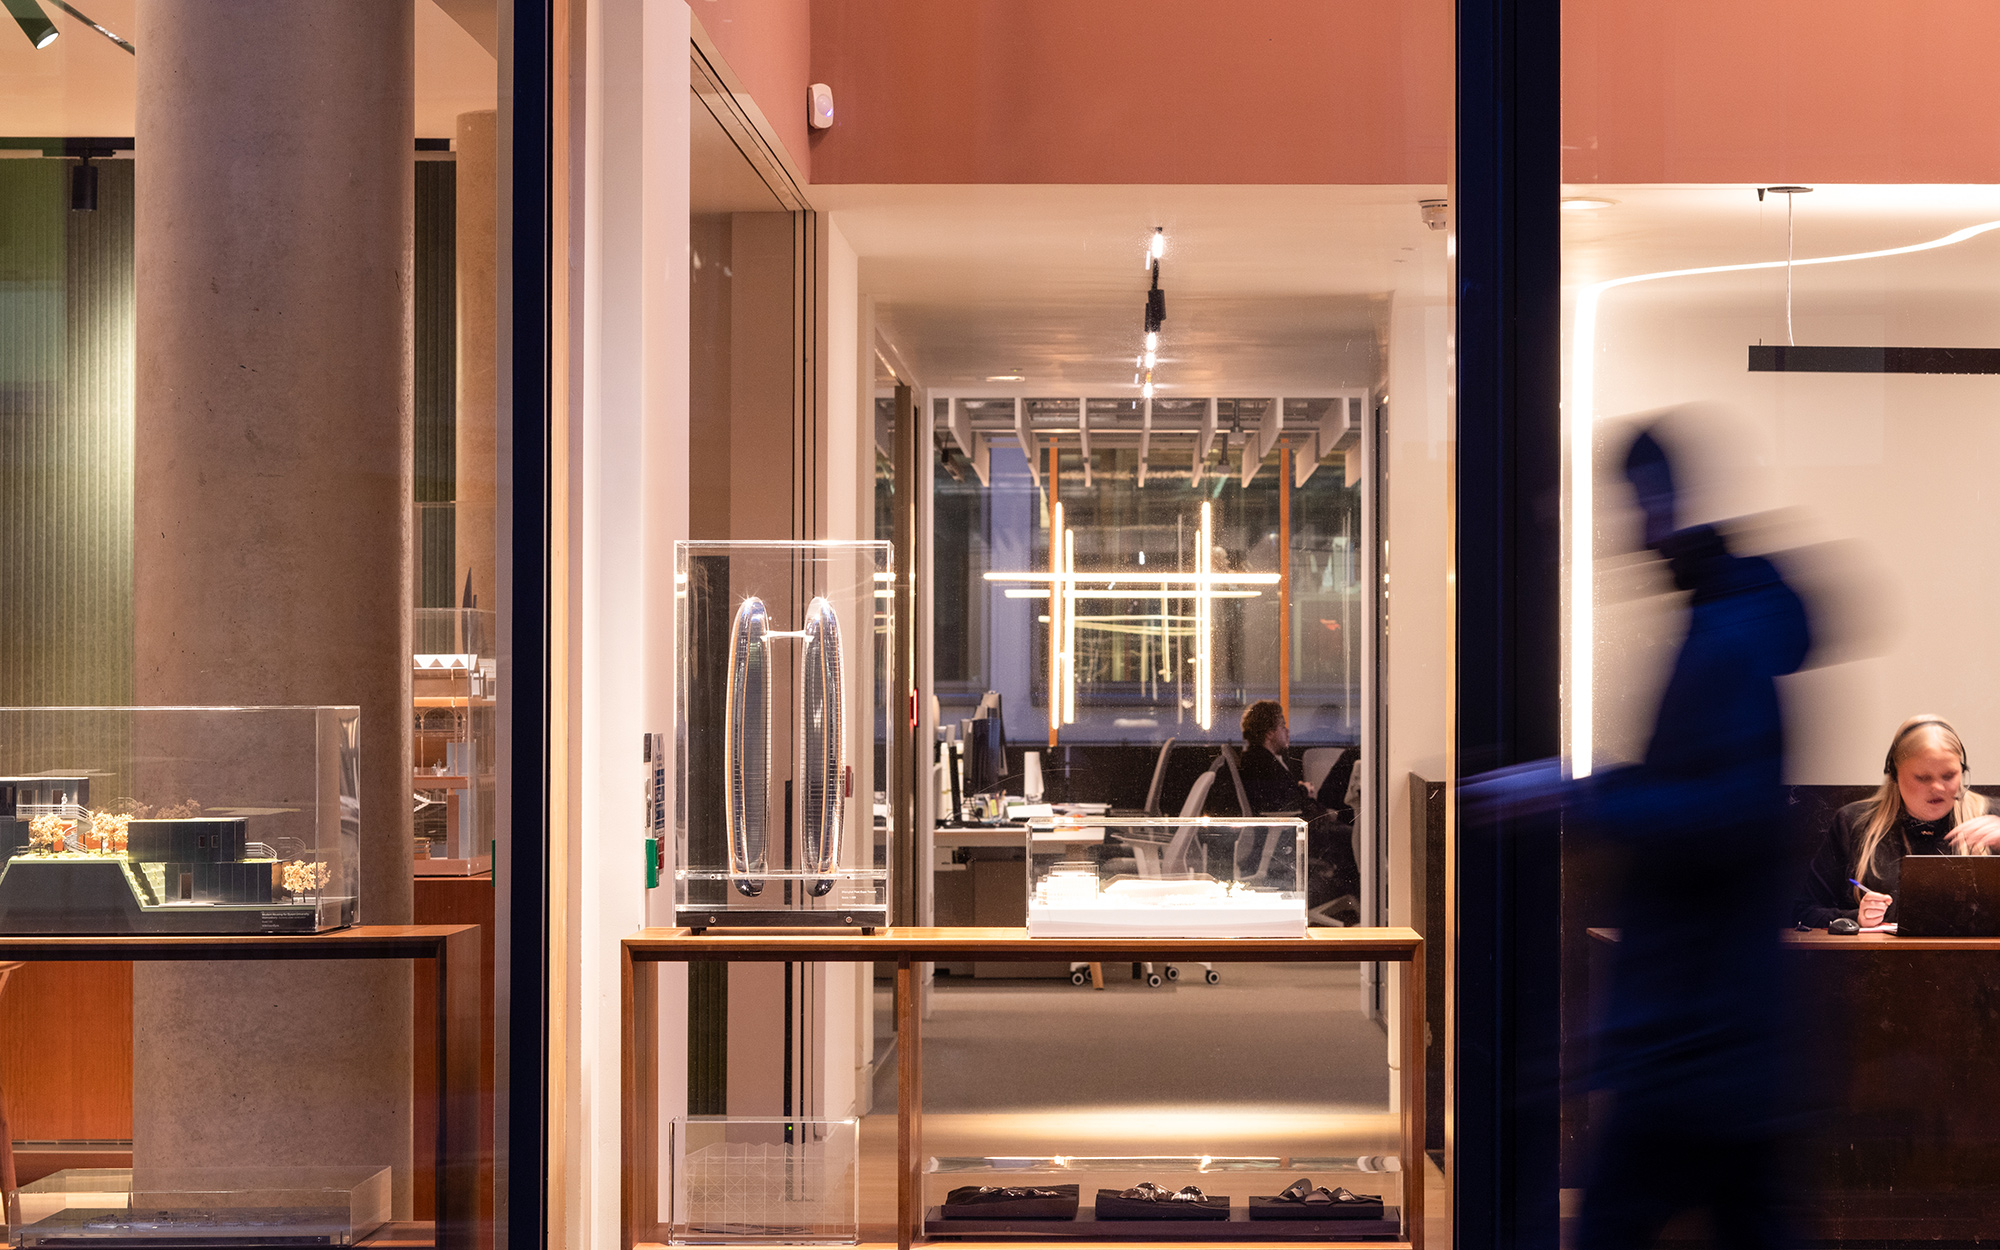
Large windows allow us to display current projects, archival materials and the thought leadership shaping our design. The space equally holds key themed exhibitions two or three times a year, during which time we invite both the public and our industry peers into our office to learn, discuss and share knowledge and ideas.
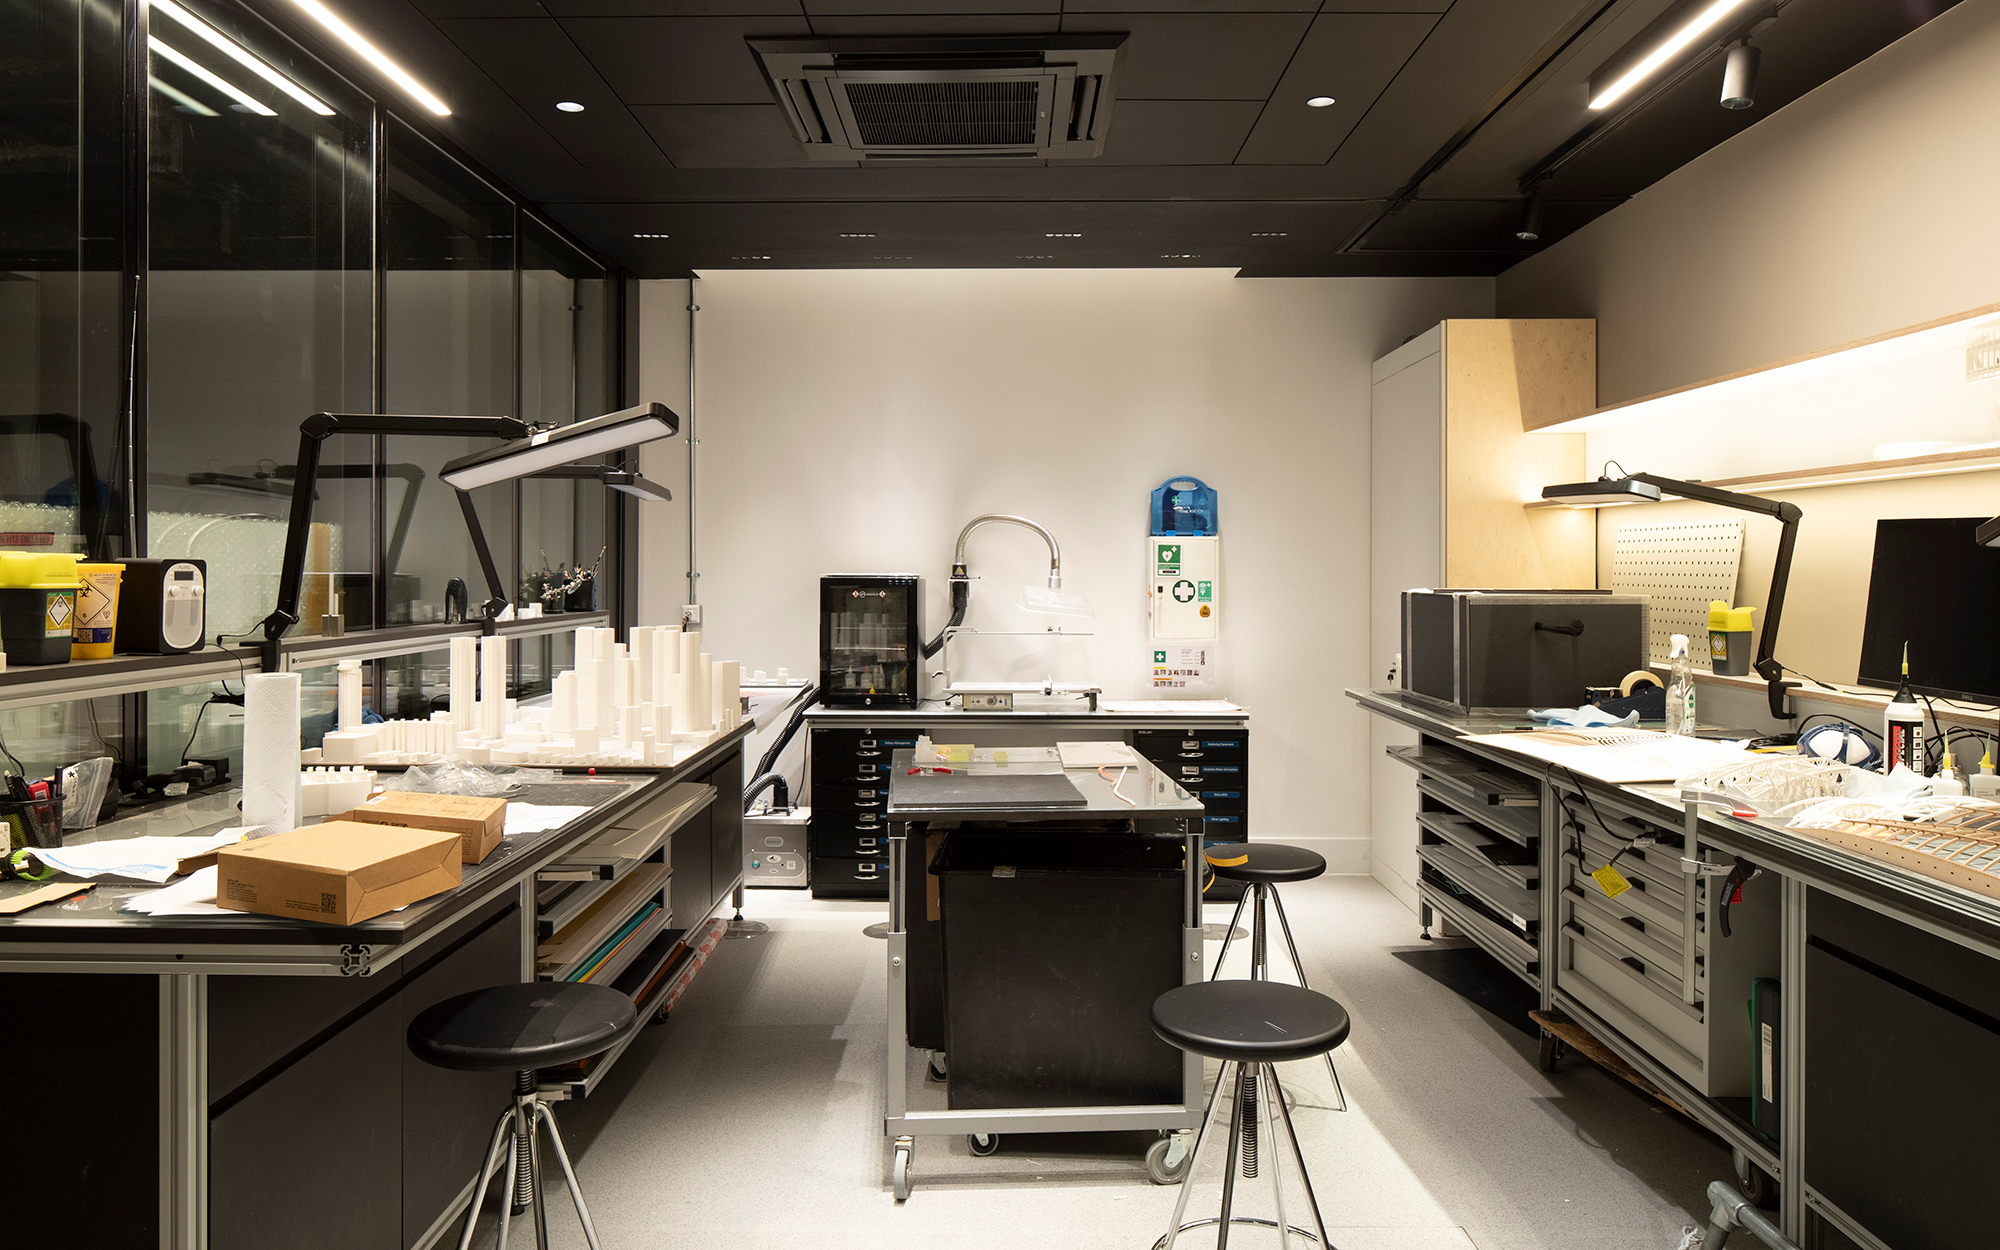
Another significant feature is the modelshop, placed in the centre of our studio. The modelshop and our team of professional modelmakers form a vital element in our design workflow, translating abstract digital designs into tangible 3D physical models. This process allows us to visualise and refine our ideas, as well as giving us the opportunity to showcase our designs in a beautiful, tangible way.
The office also features various pin-up and workshopping spaces, giving more opportunities for the close collaboration and mutual learning that power WilkinsonEyre projects.
These areas allow us to learn by doing, think by testing and inspire by example.
148 tCO2 saved compared to typical all-new office fit-out, equivalent to the carbon sequestered by approximately 6,500 mature trees in one year
35% reduction in energy consumption with a 20% increase in area
639 items of furniture reused
11.48T of waste diverted from landfill