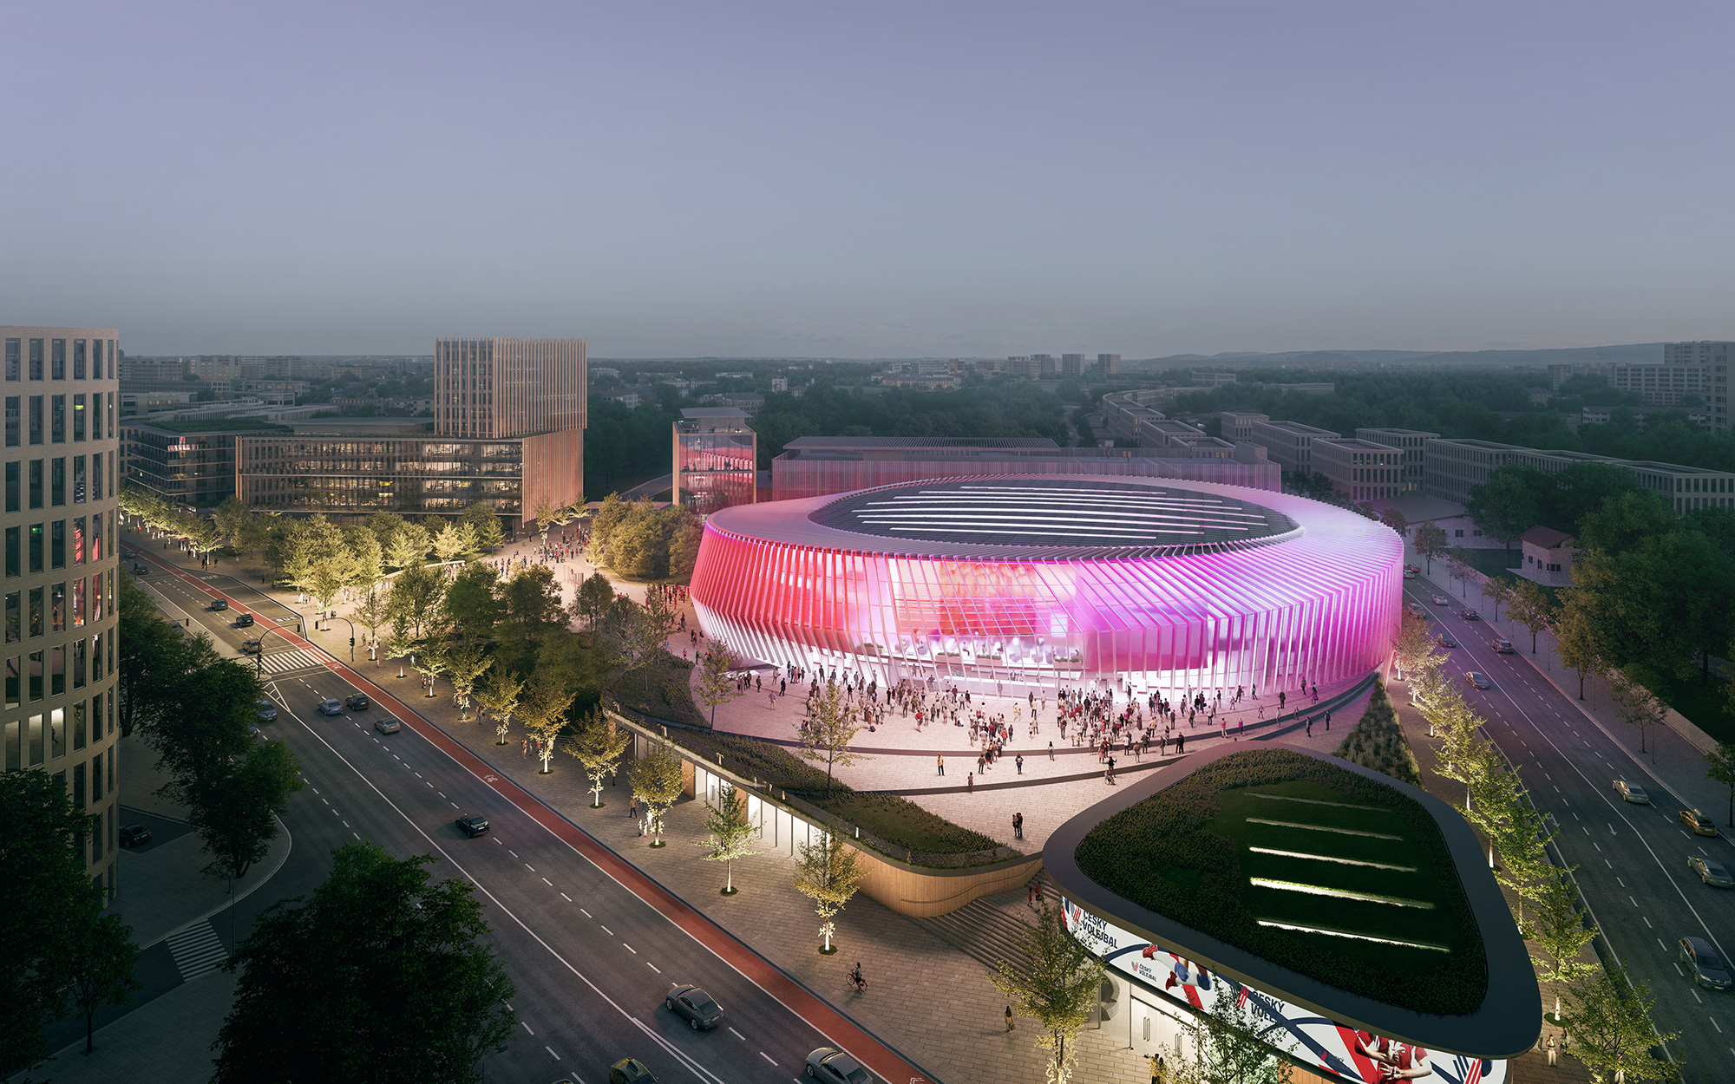
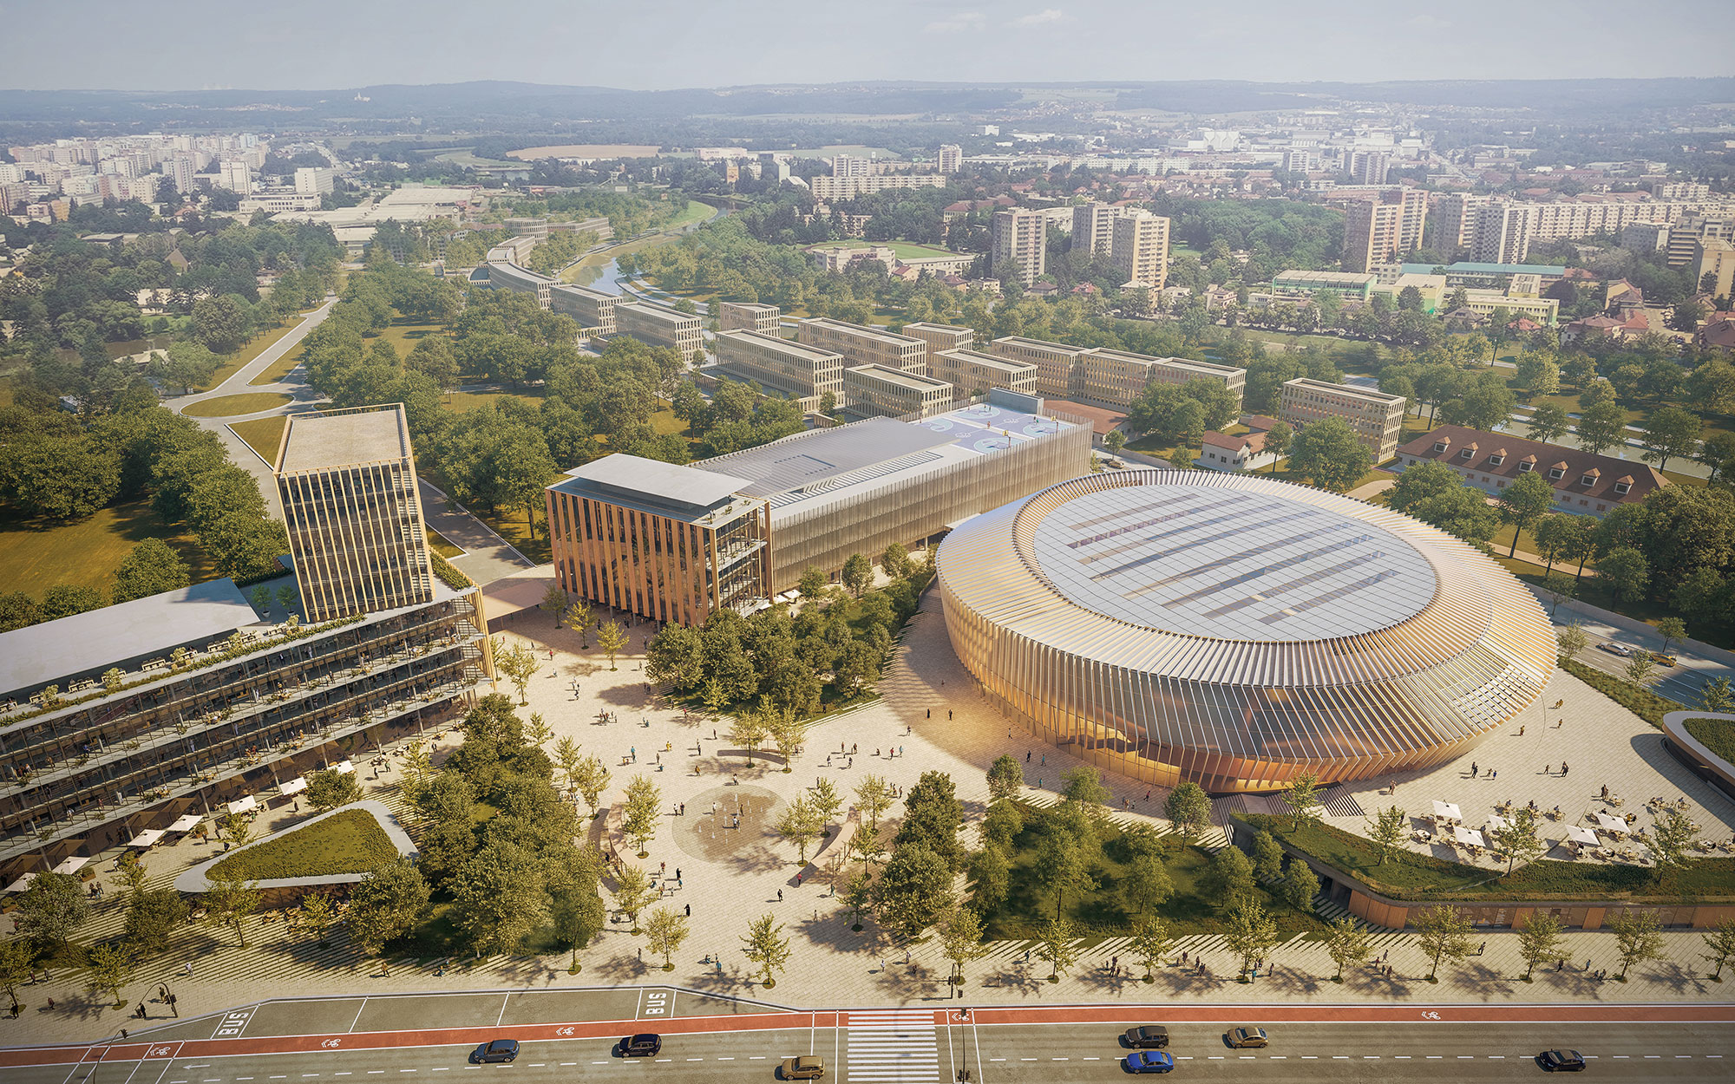
In 2025, WilkinsonEyre and Boele Architects won an international architecture competition to design the new Ball Sports Arena in České Budějovice, Czech Republic.
The České Arena represents a once-in-a-lifetime opportunity to design and construct a world-class sports and entertainment venue: a new spiritual home for the local teams and a vibrant hub for the broader community of České Budějovice.
Location
Czech Republic, Europe
Experience
Sports
Cultural
Hospitality
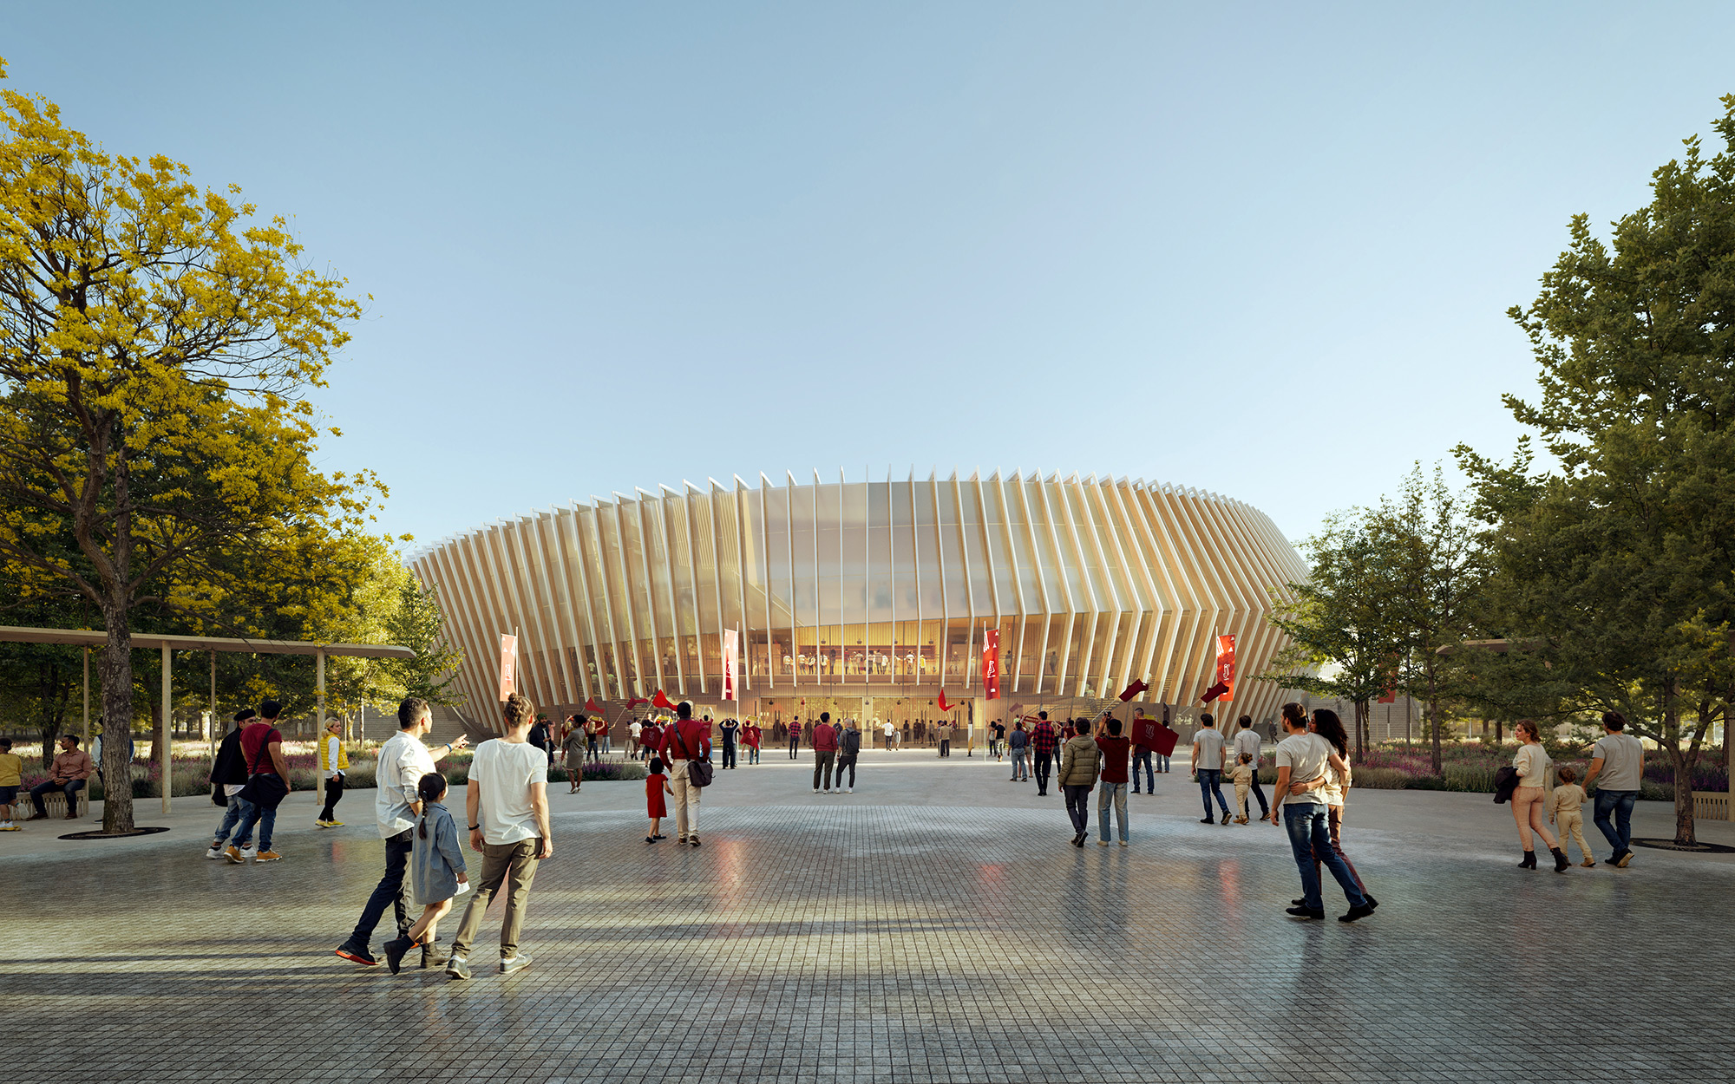
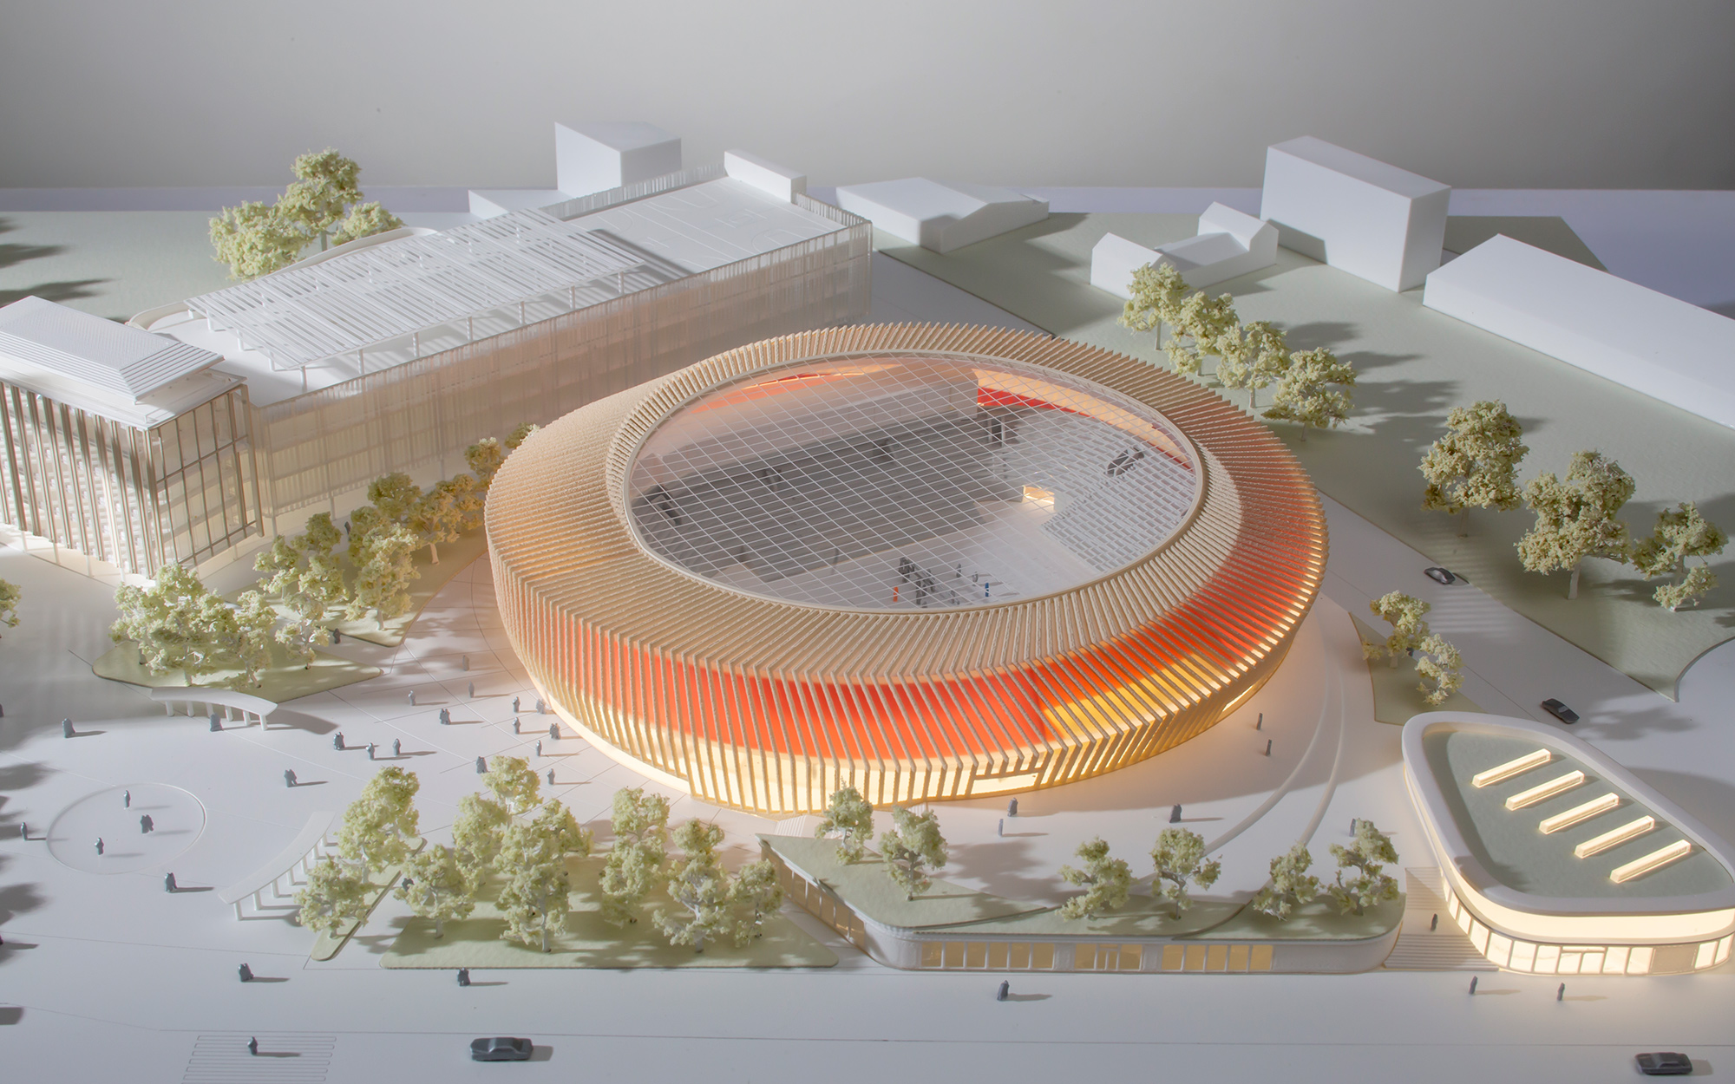
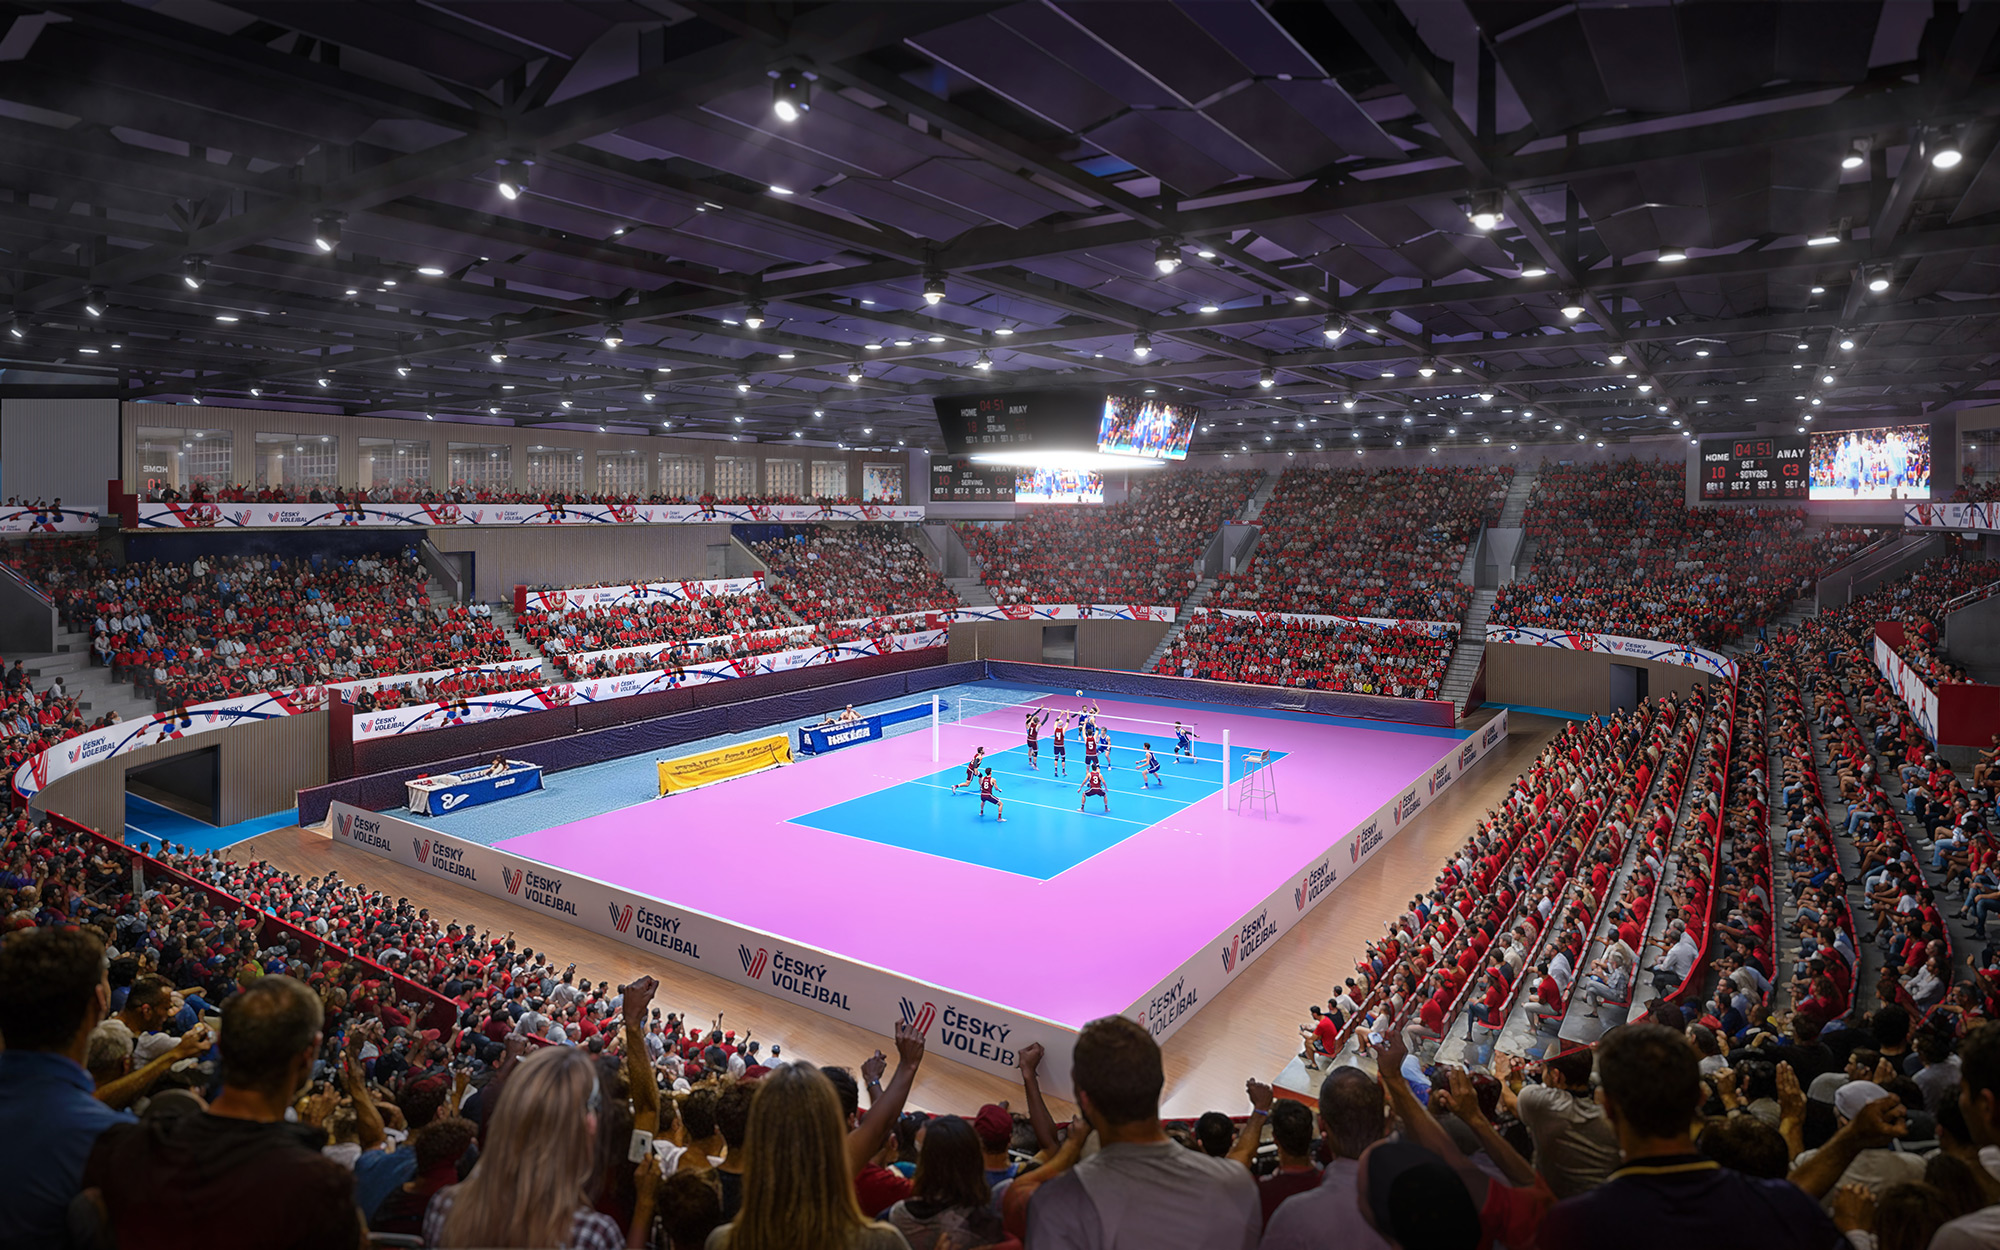
Conceived as a civic heart for South Bohemia, this 5,000-seat indoor arena redefines regional sports architecture.
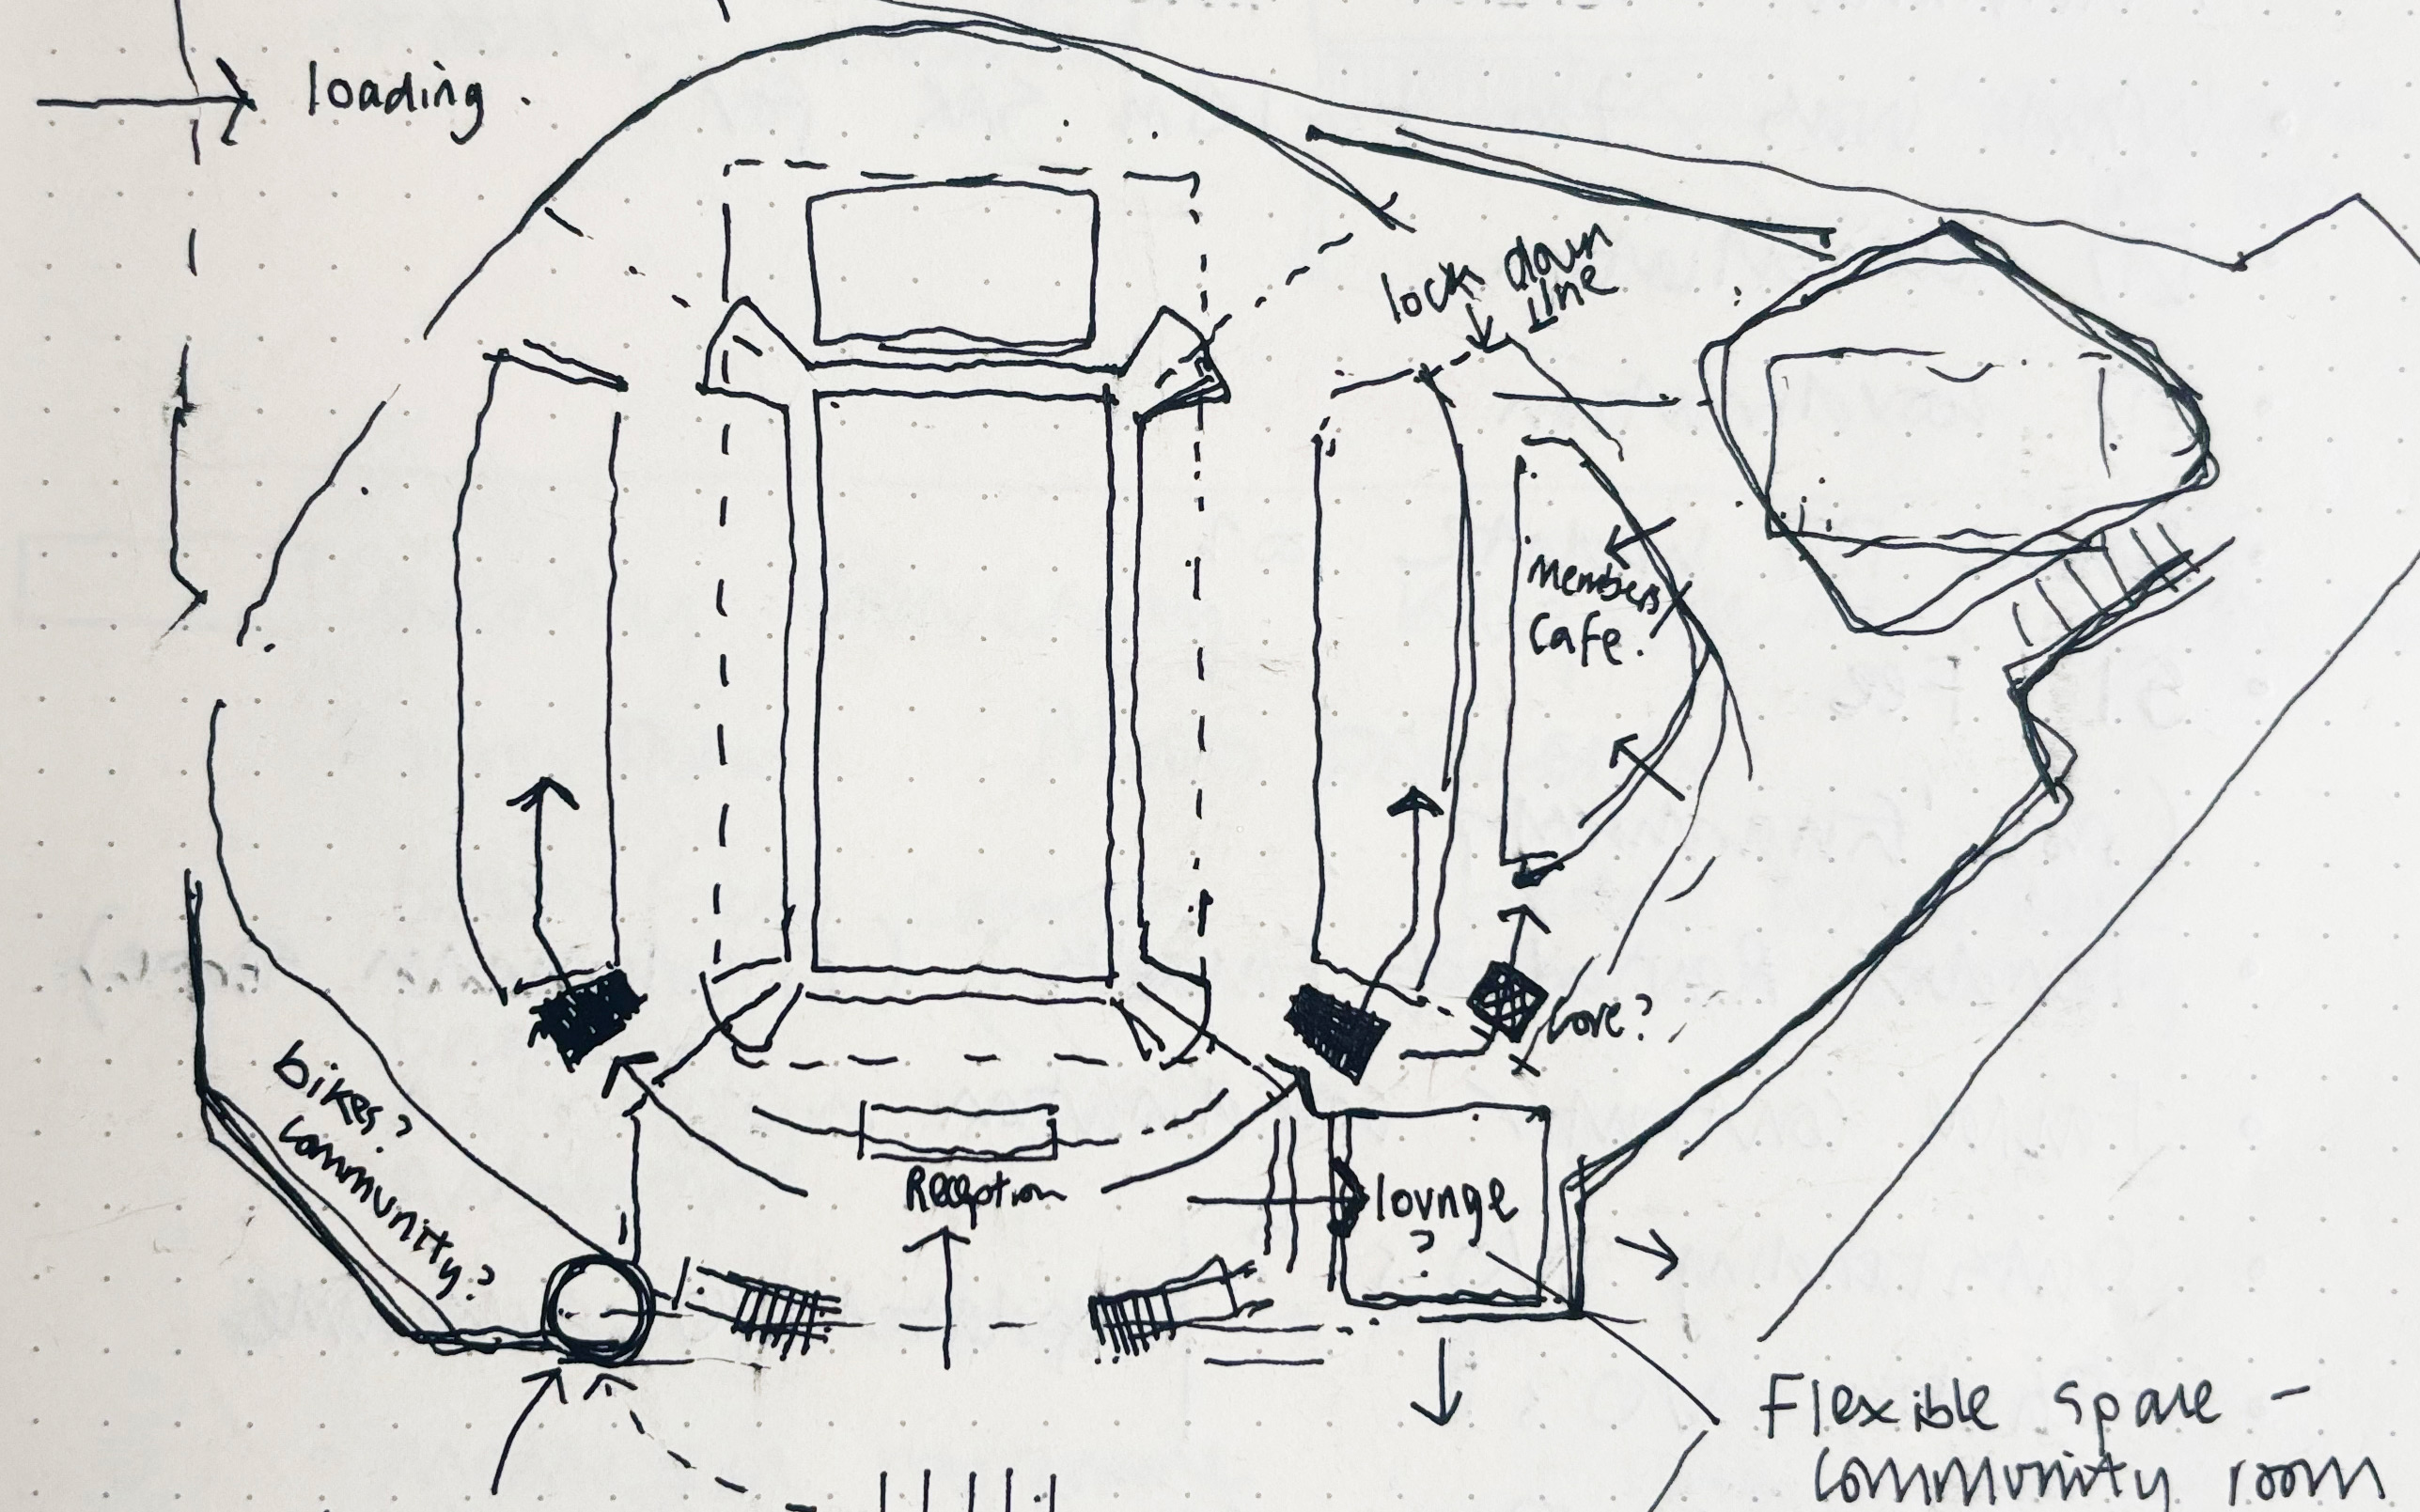
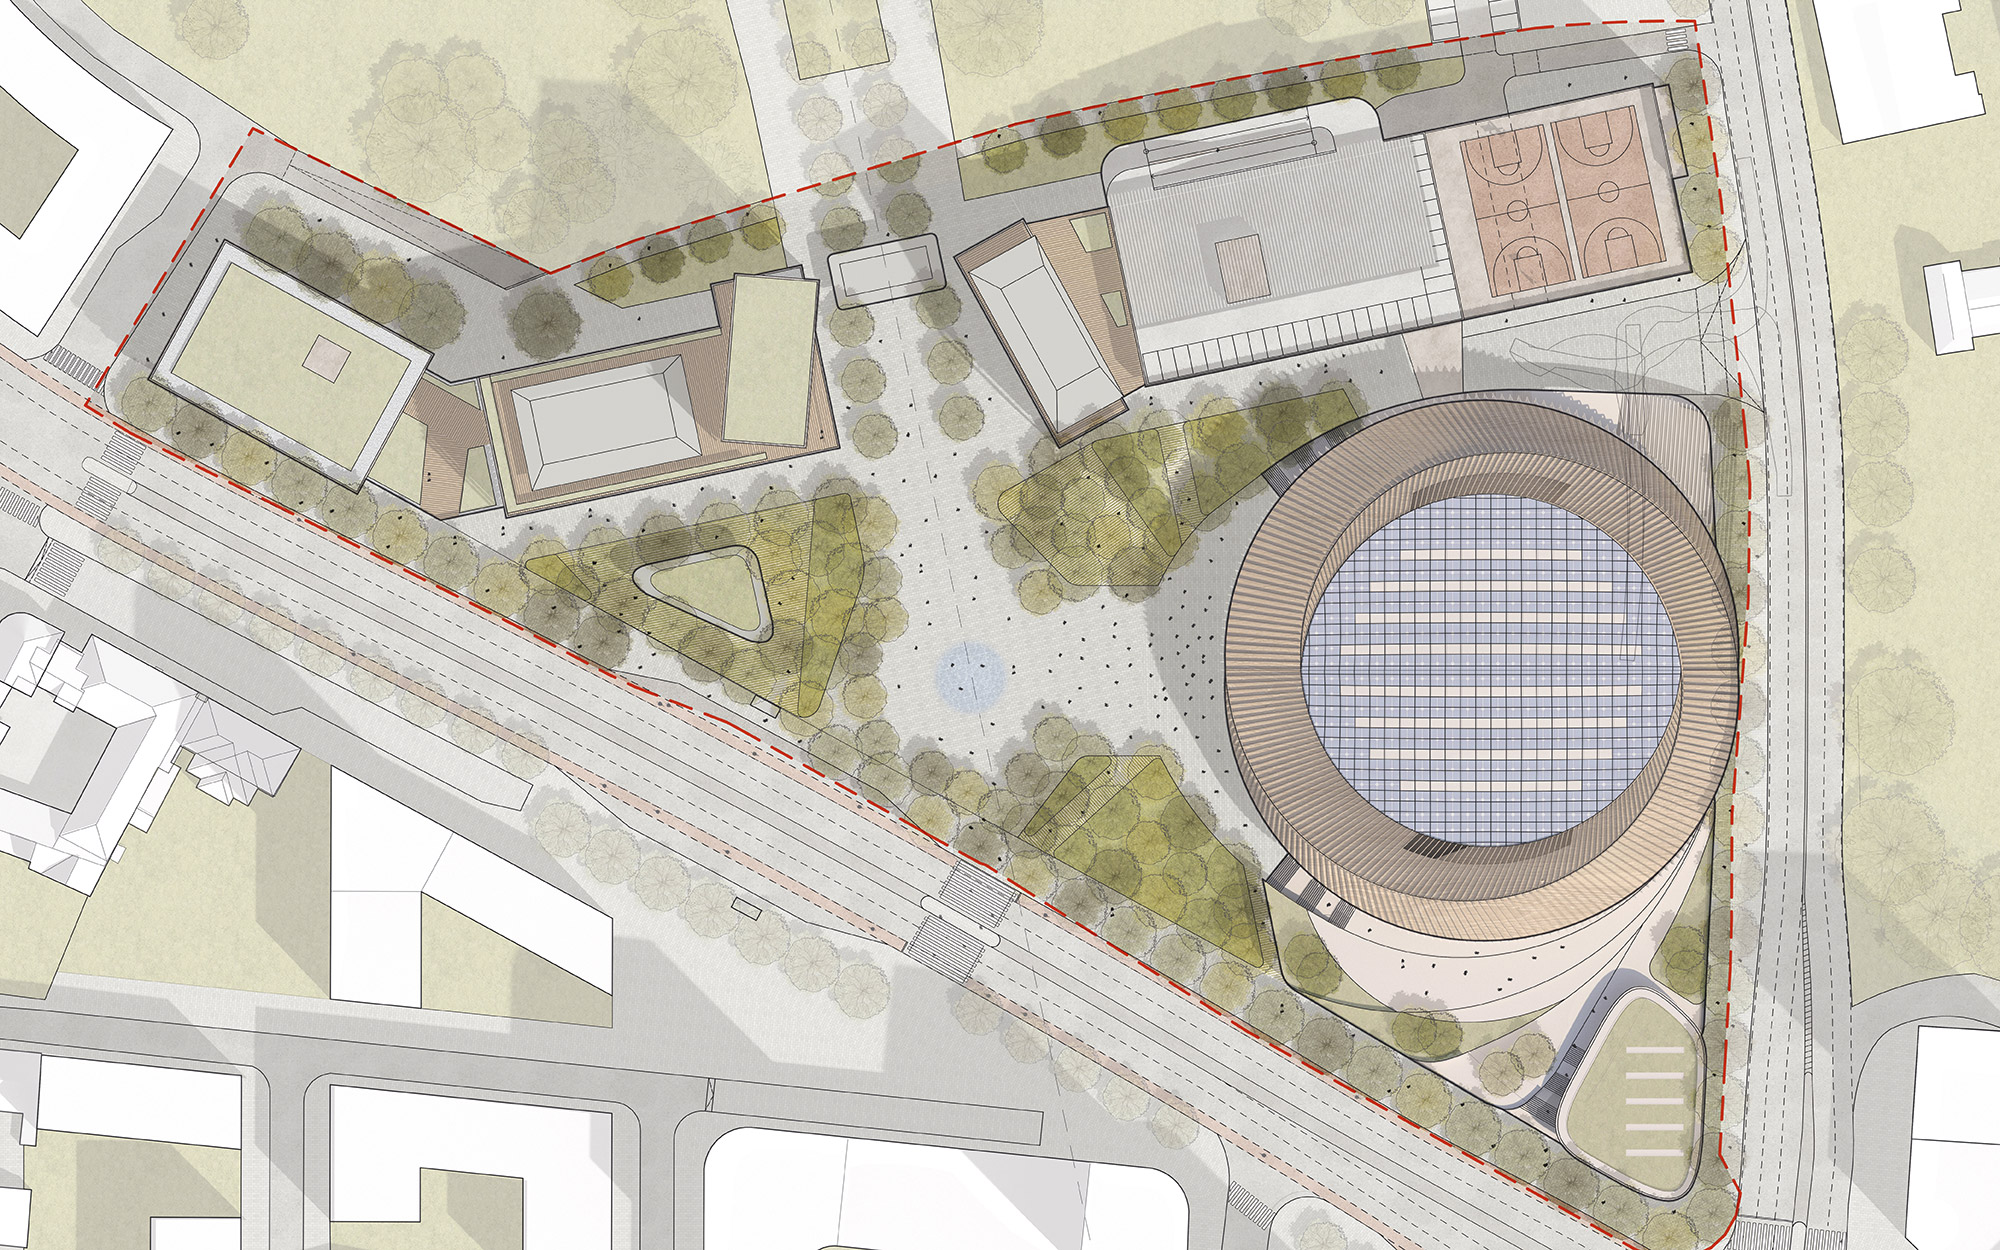
The design expresses clarity and warmth: a pure geometric bowl enclosed in a translucent shell, glowing softly in the urban nightscape. Designed in collaboration with Boele Architects, the arena integrates sport, education, and community events in a compact, highly efficient footprint.
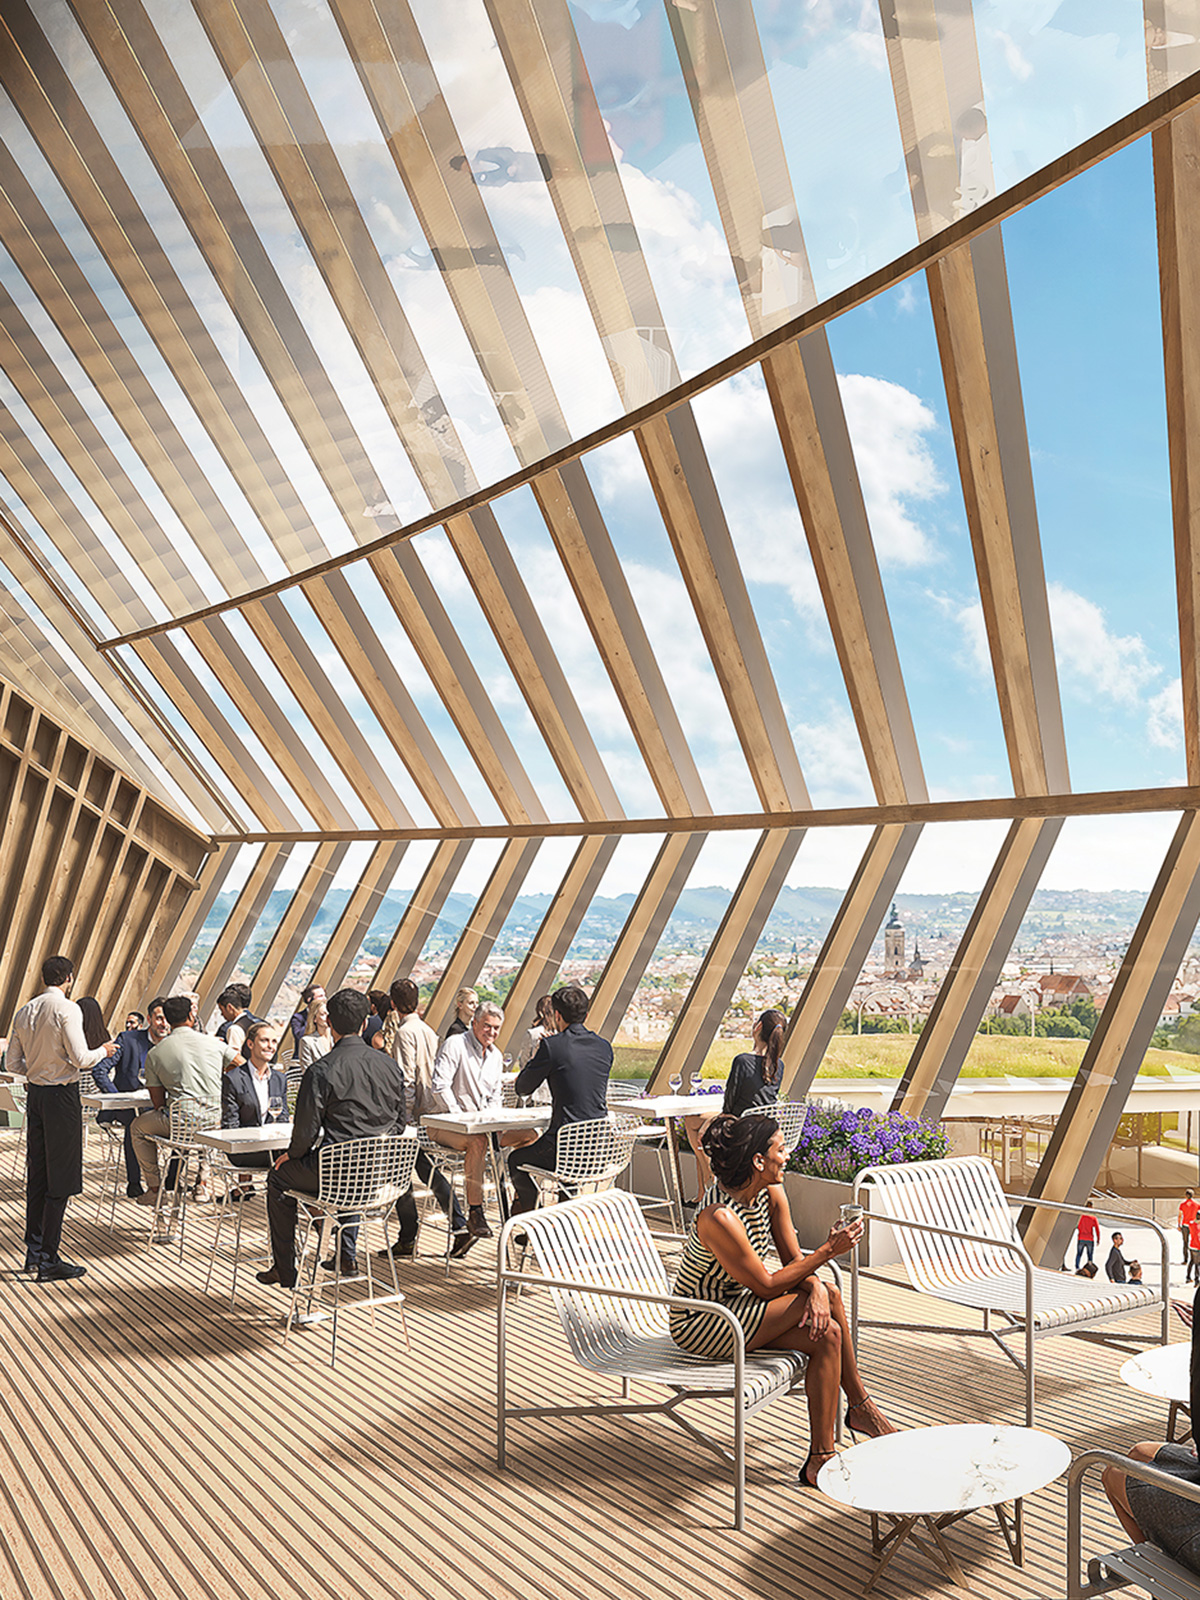
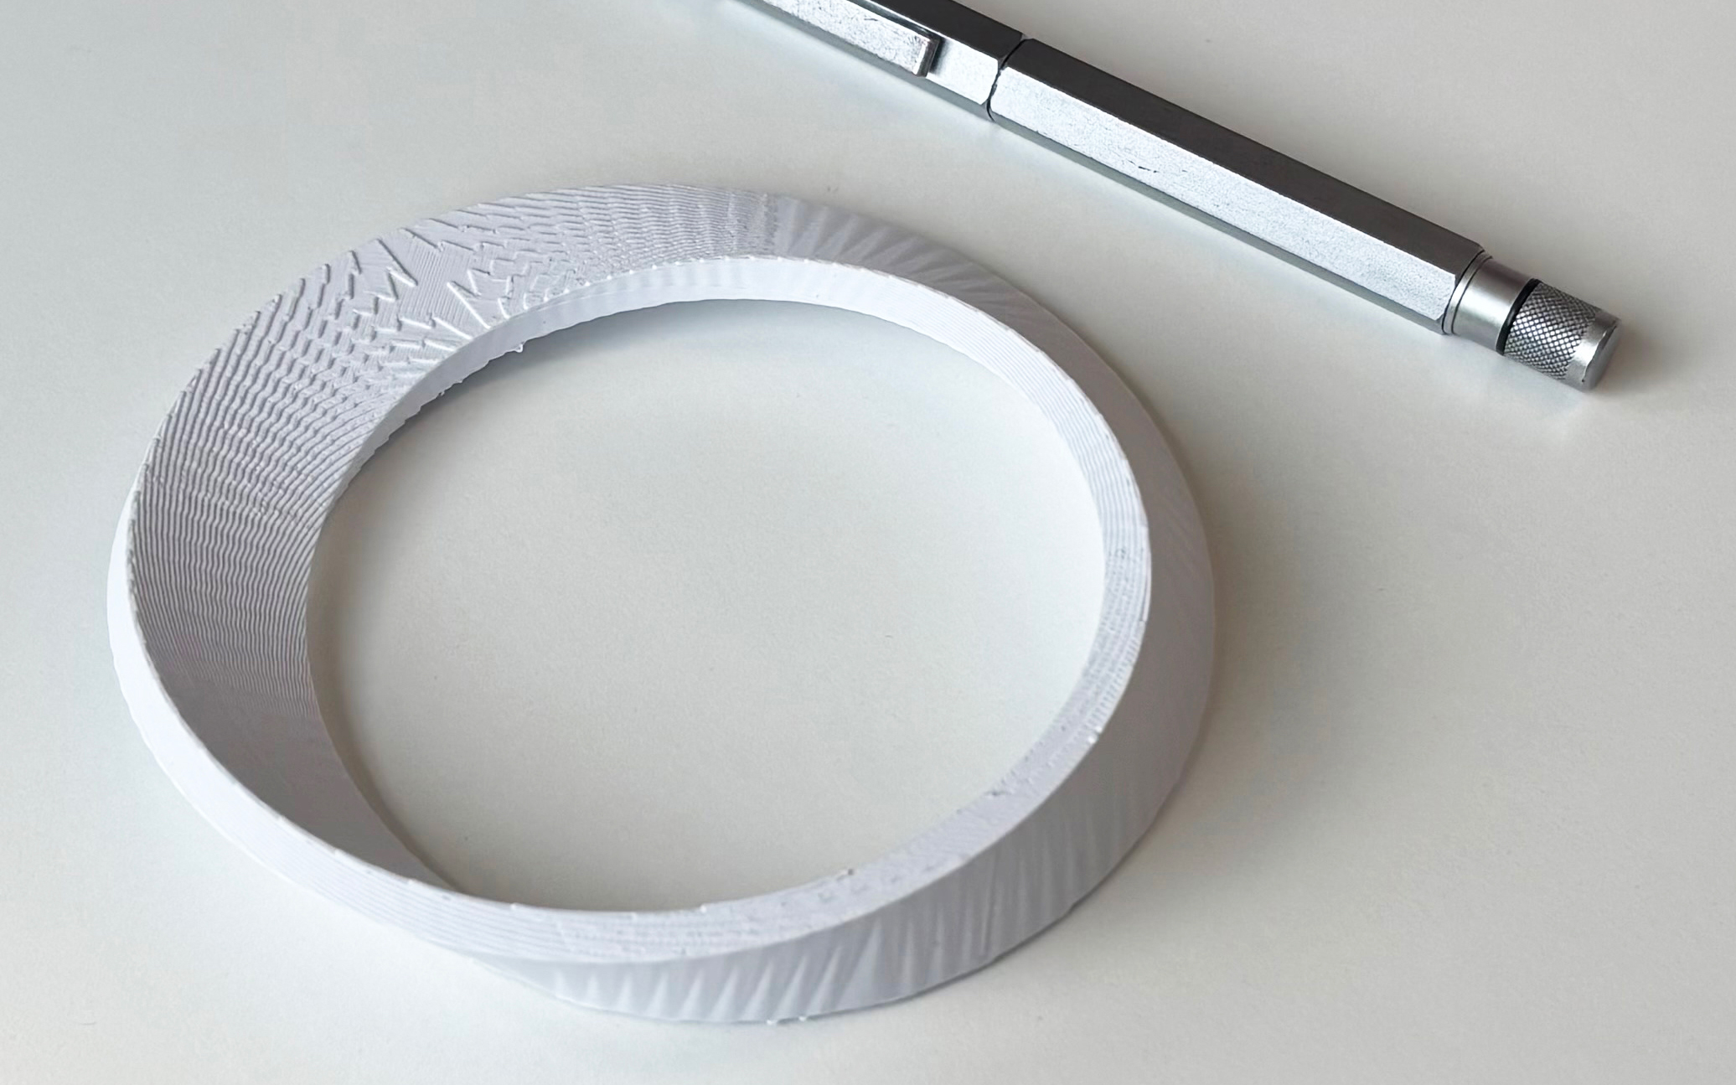
"I was fascinated by the potential to weave the geometry of the Möbius strip into the dynamics of a sporting arena. The challenge was to translate complex geometry into a piece of civic architecture. Geometry gives the building its order, yet its curves, angles and patterns free it from the standard arena box." - Sam Wright, Board Director
Design Development