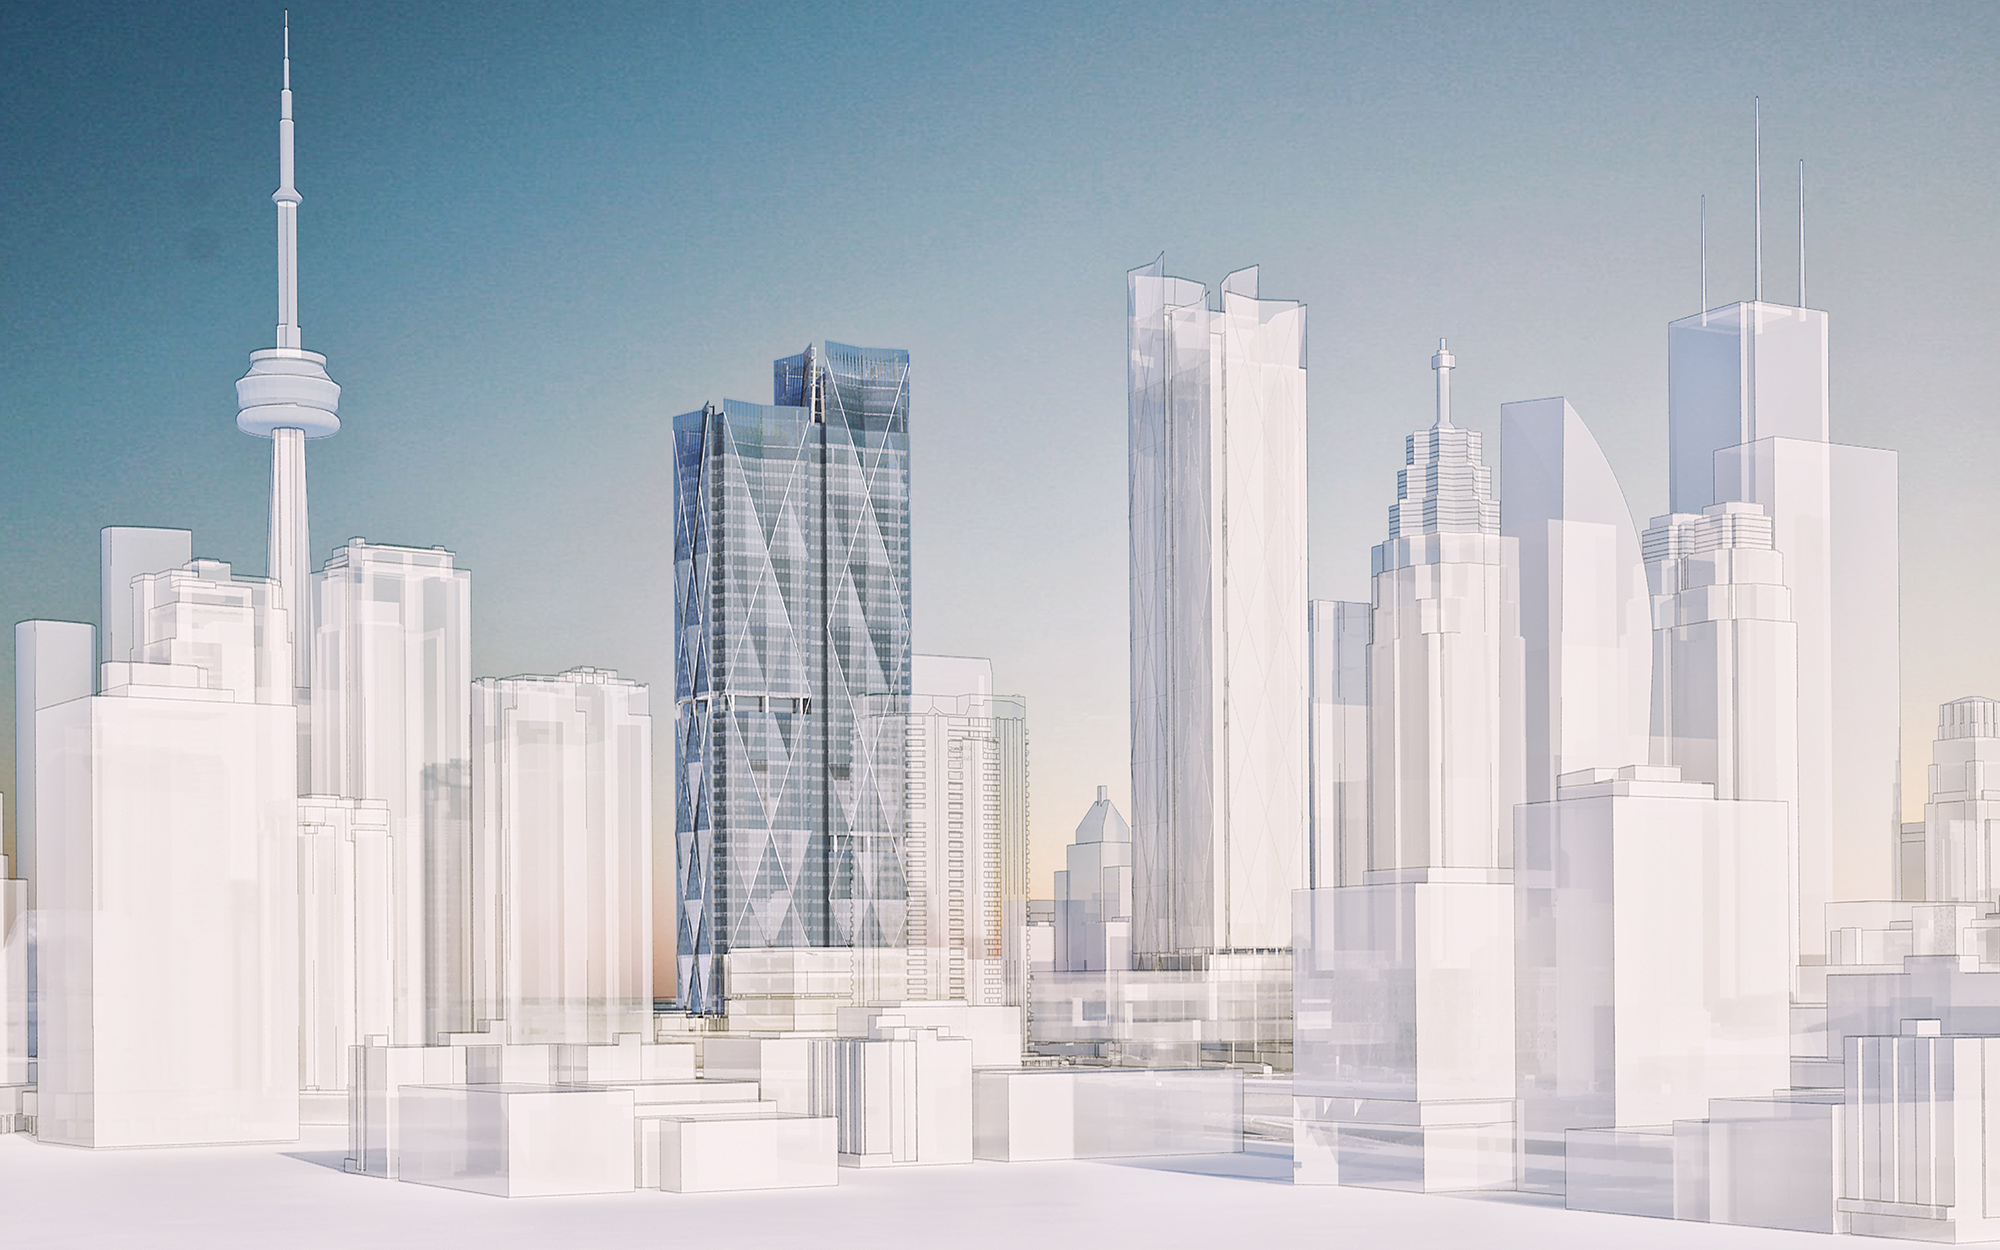
CIBC SQUARE is a major mixed-use transit-oriented development (TOD) at the heart of Toronto’s financial district.
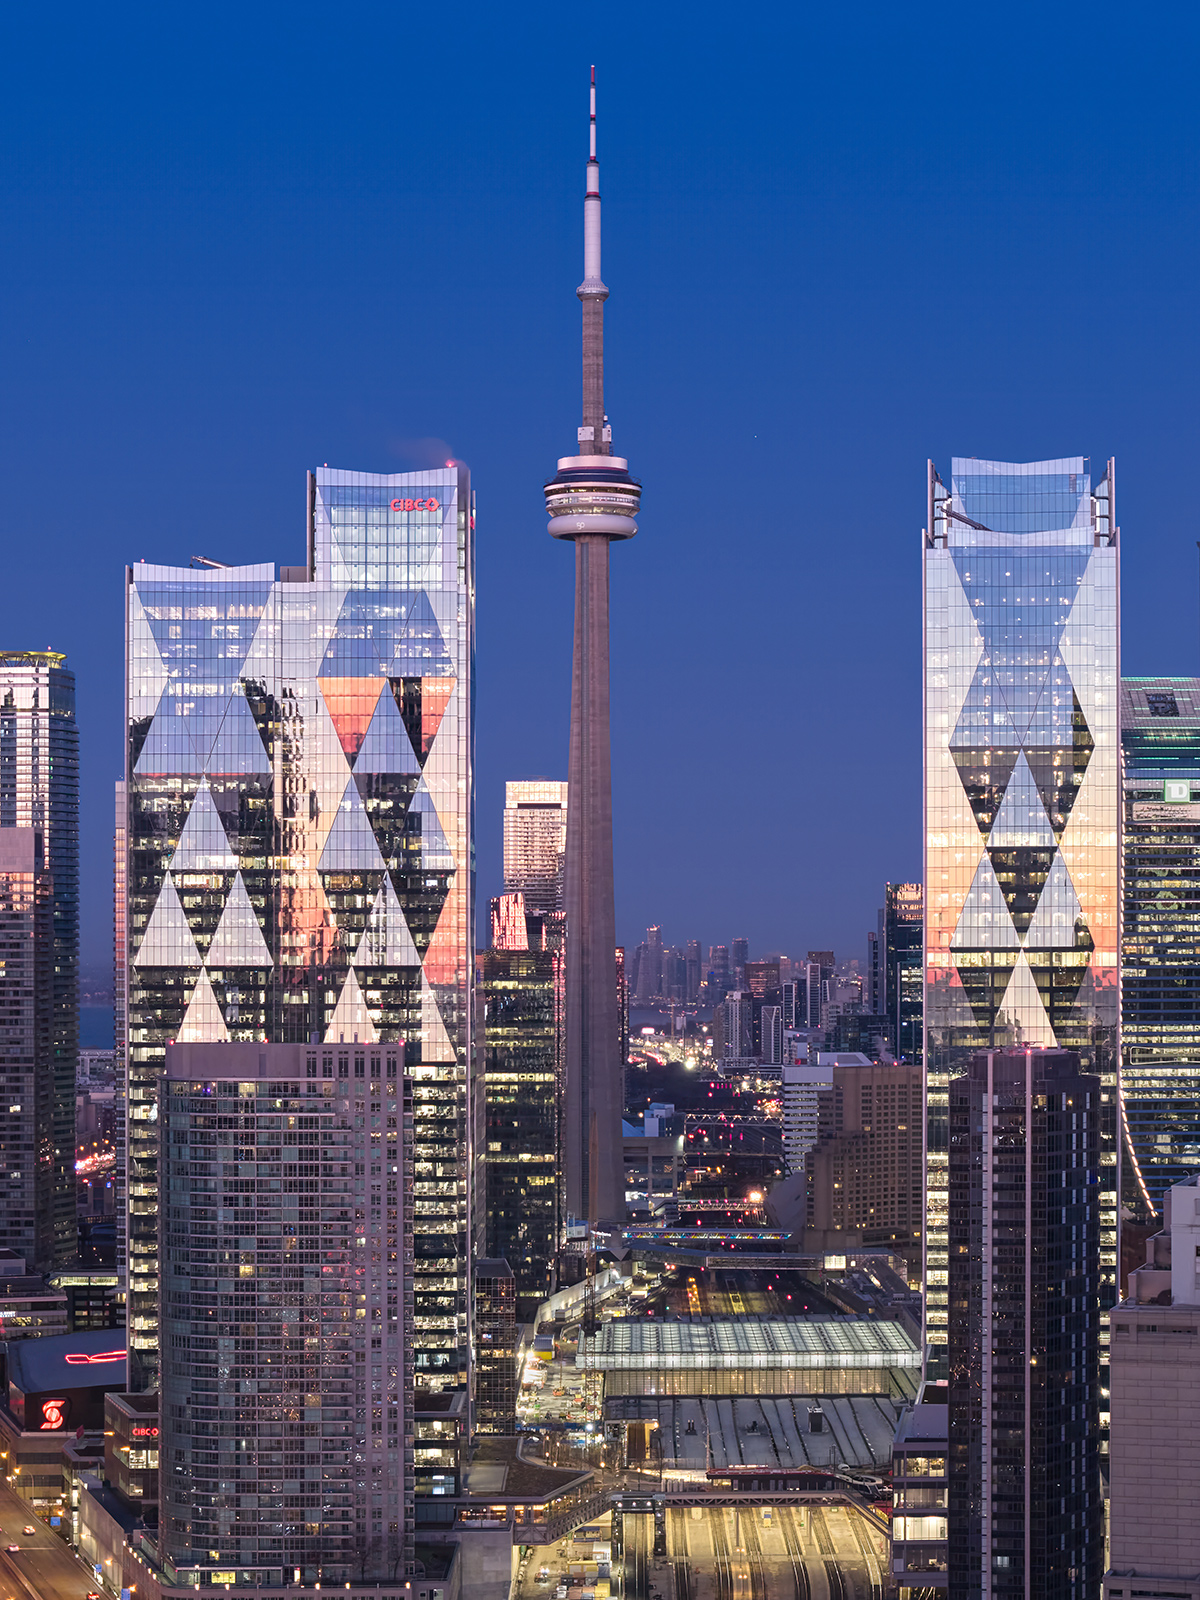
This landmark development for La Caisse and Hines is situated on one of Canada’s most technically complex sites, adjacent to Union Station on Bay Street. The project, spanning land on either side of the rail corridor and the air rights above it, delivers 3.5m sqft of premium grade office workplace and amenities.
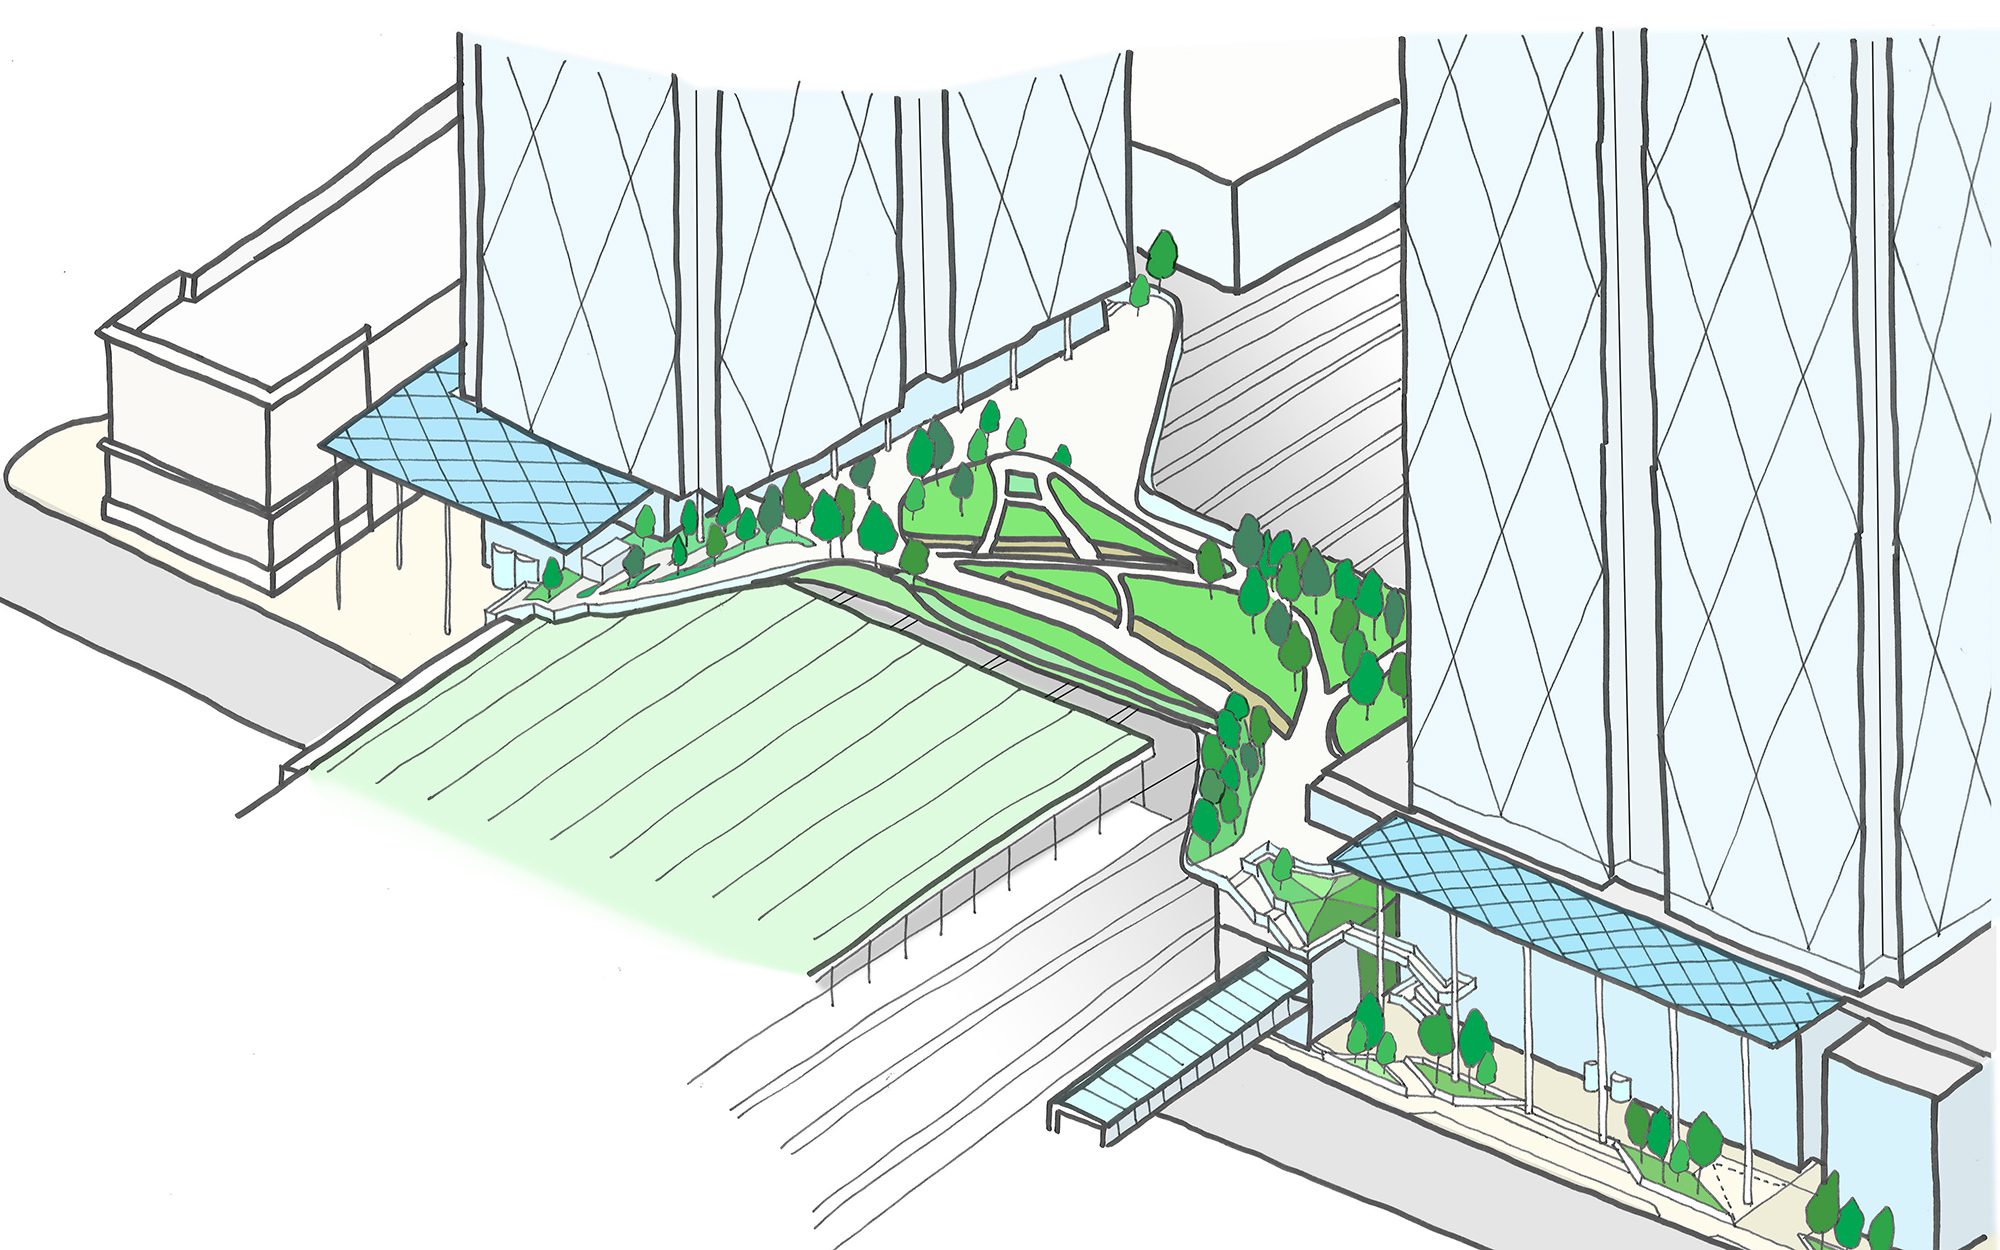
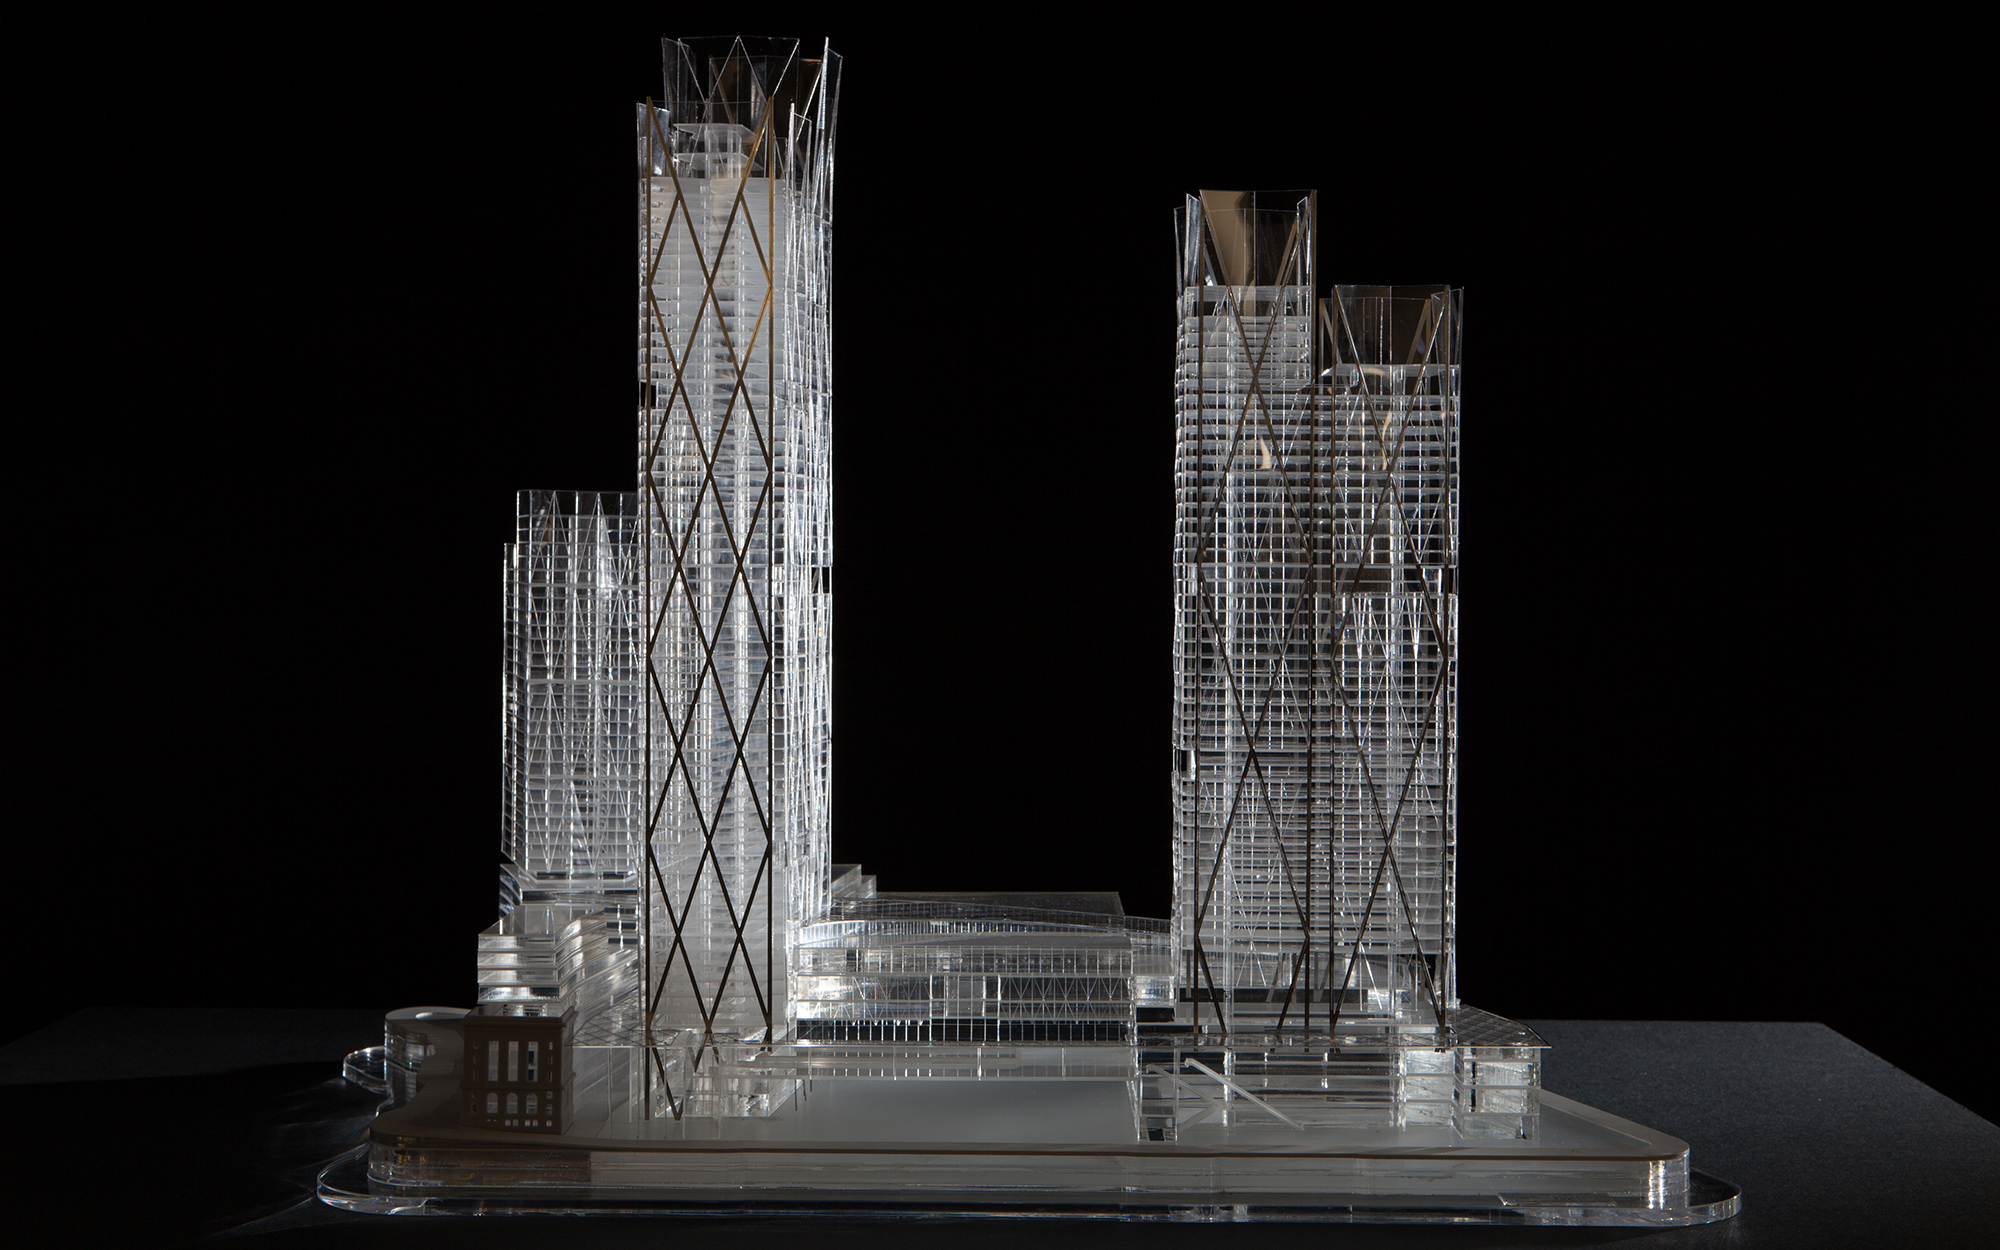
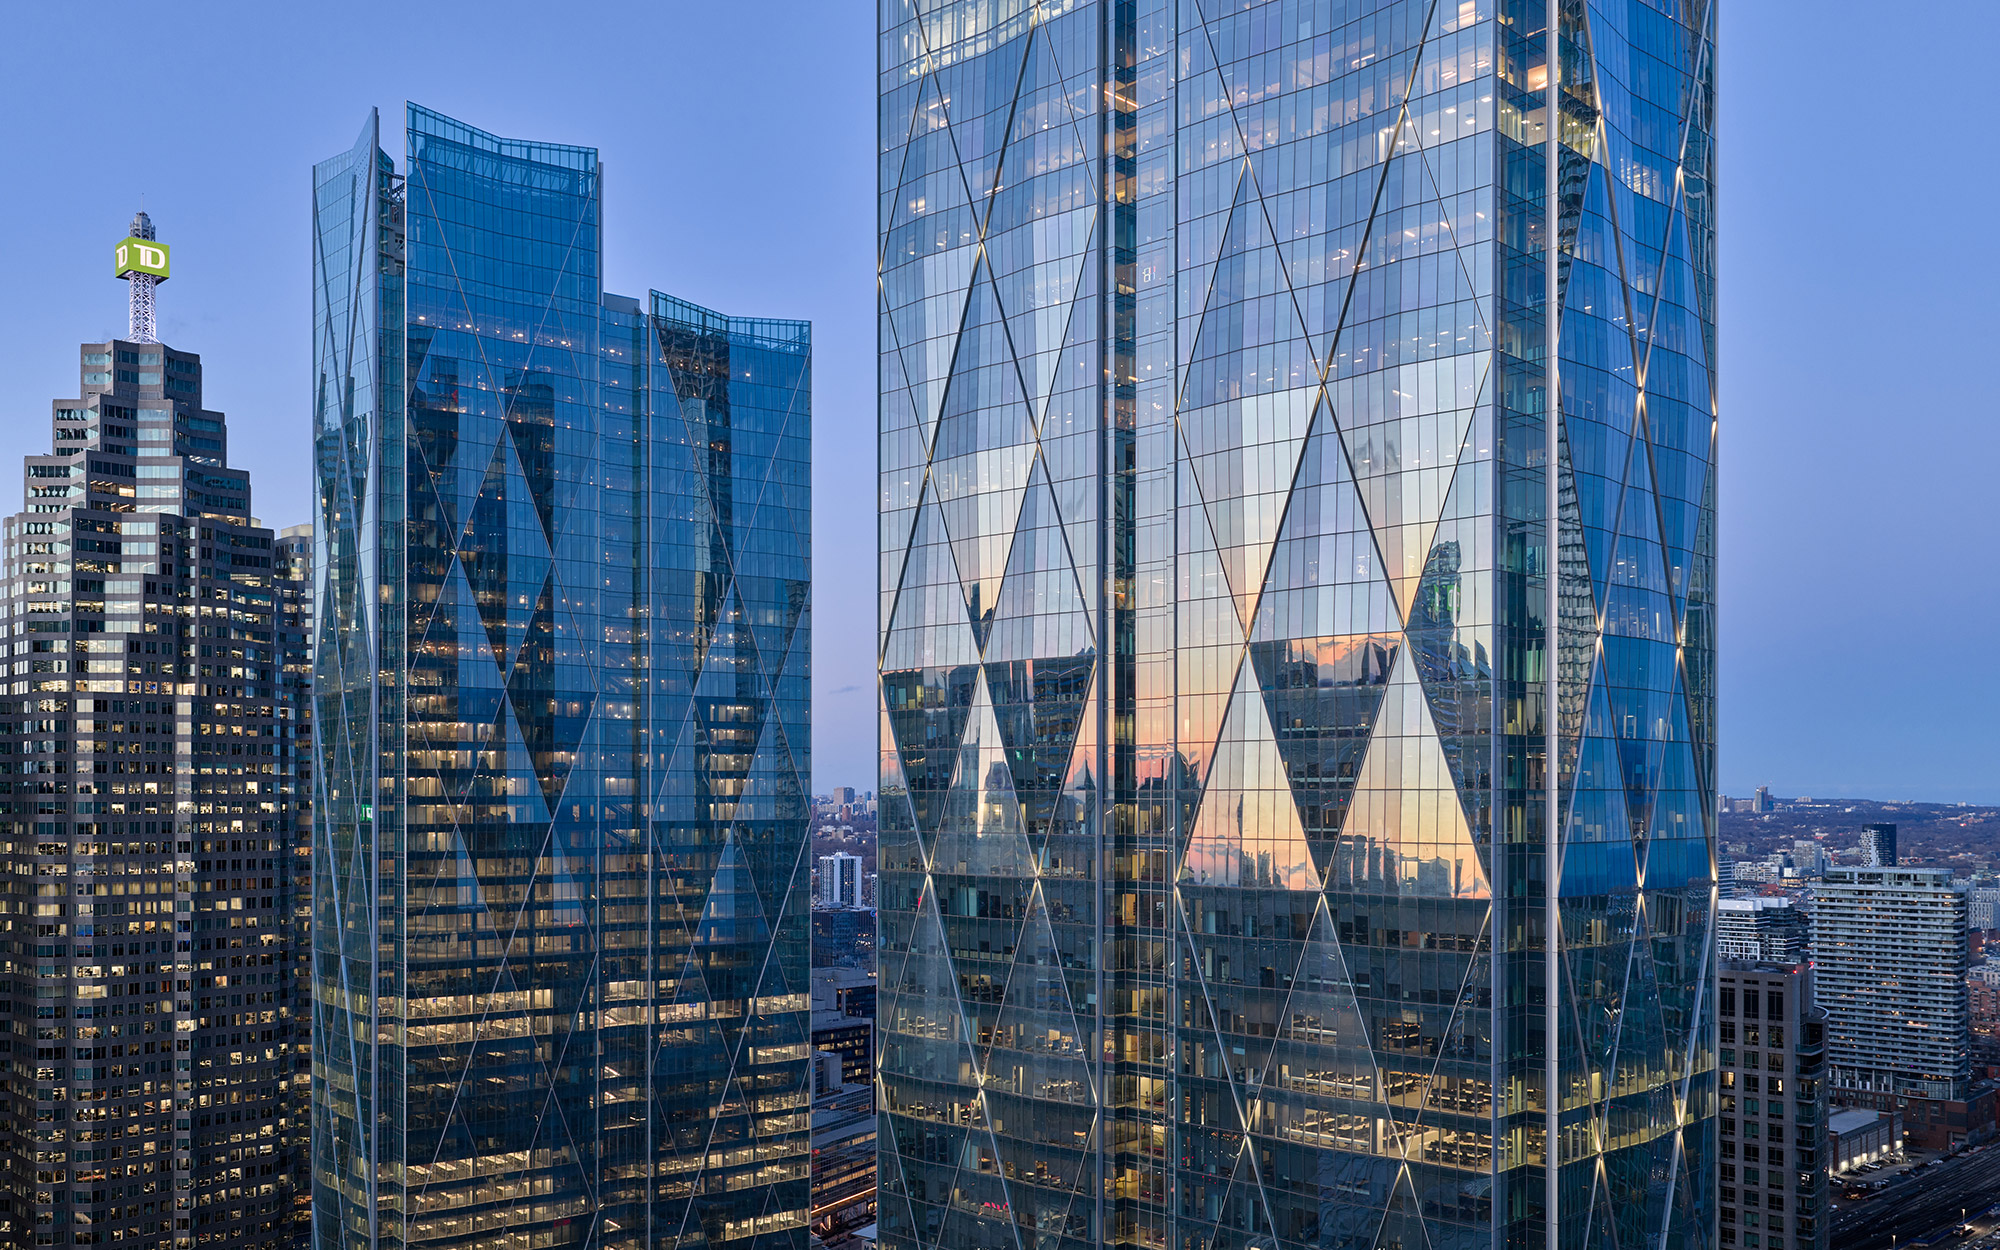
The award-winning, phased development comprises twin 250m towers: 81 Bay Street (phase 1), completed in 2021, and 141 Bay Street, which entered initial occupancy in early 2026. The two towers form a campus, linked by a one-acre elevated public sky park positioned 25 metres above the active Union Station rail corridor.
81 Bay Street has established itself as one of Toronto’s leading office properties, receiving a NAIOP Toronto REX Award for Development of the Year alongside multiple sustainability certifications, including LEED® Platinum Core & Shell, the WELL Health-Safety Rating (making it one of the first WELL-certified buildings in Canada), and ENERGY STAR certification. 81 Bay Street is fully leased to a series of major tenants including CIBC bank, Microsoft, the Boston Consulting Group and the Business Development Bank of Canada (BDC). In 2026, 141 Bay Street achieved fully leased status ahead of its official opening.
CVU 2025: Global Winner, Urban Habitat Award
CVU 2024: Award of Excellence, Best Tall Building by Region, (Americas)
The development provides Grade A office space and a range of amenities, including a conference centre, fitness and wellness facilities, bicycle storage and two large food halls located at the base of each tower and opening onto the sky park.
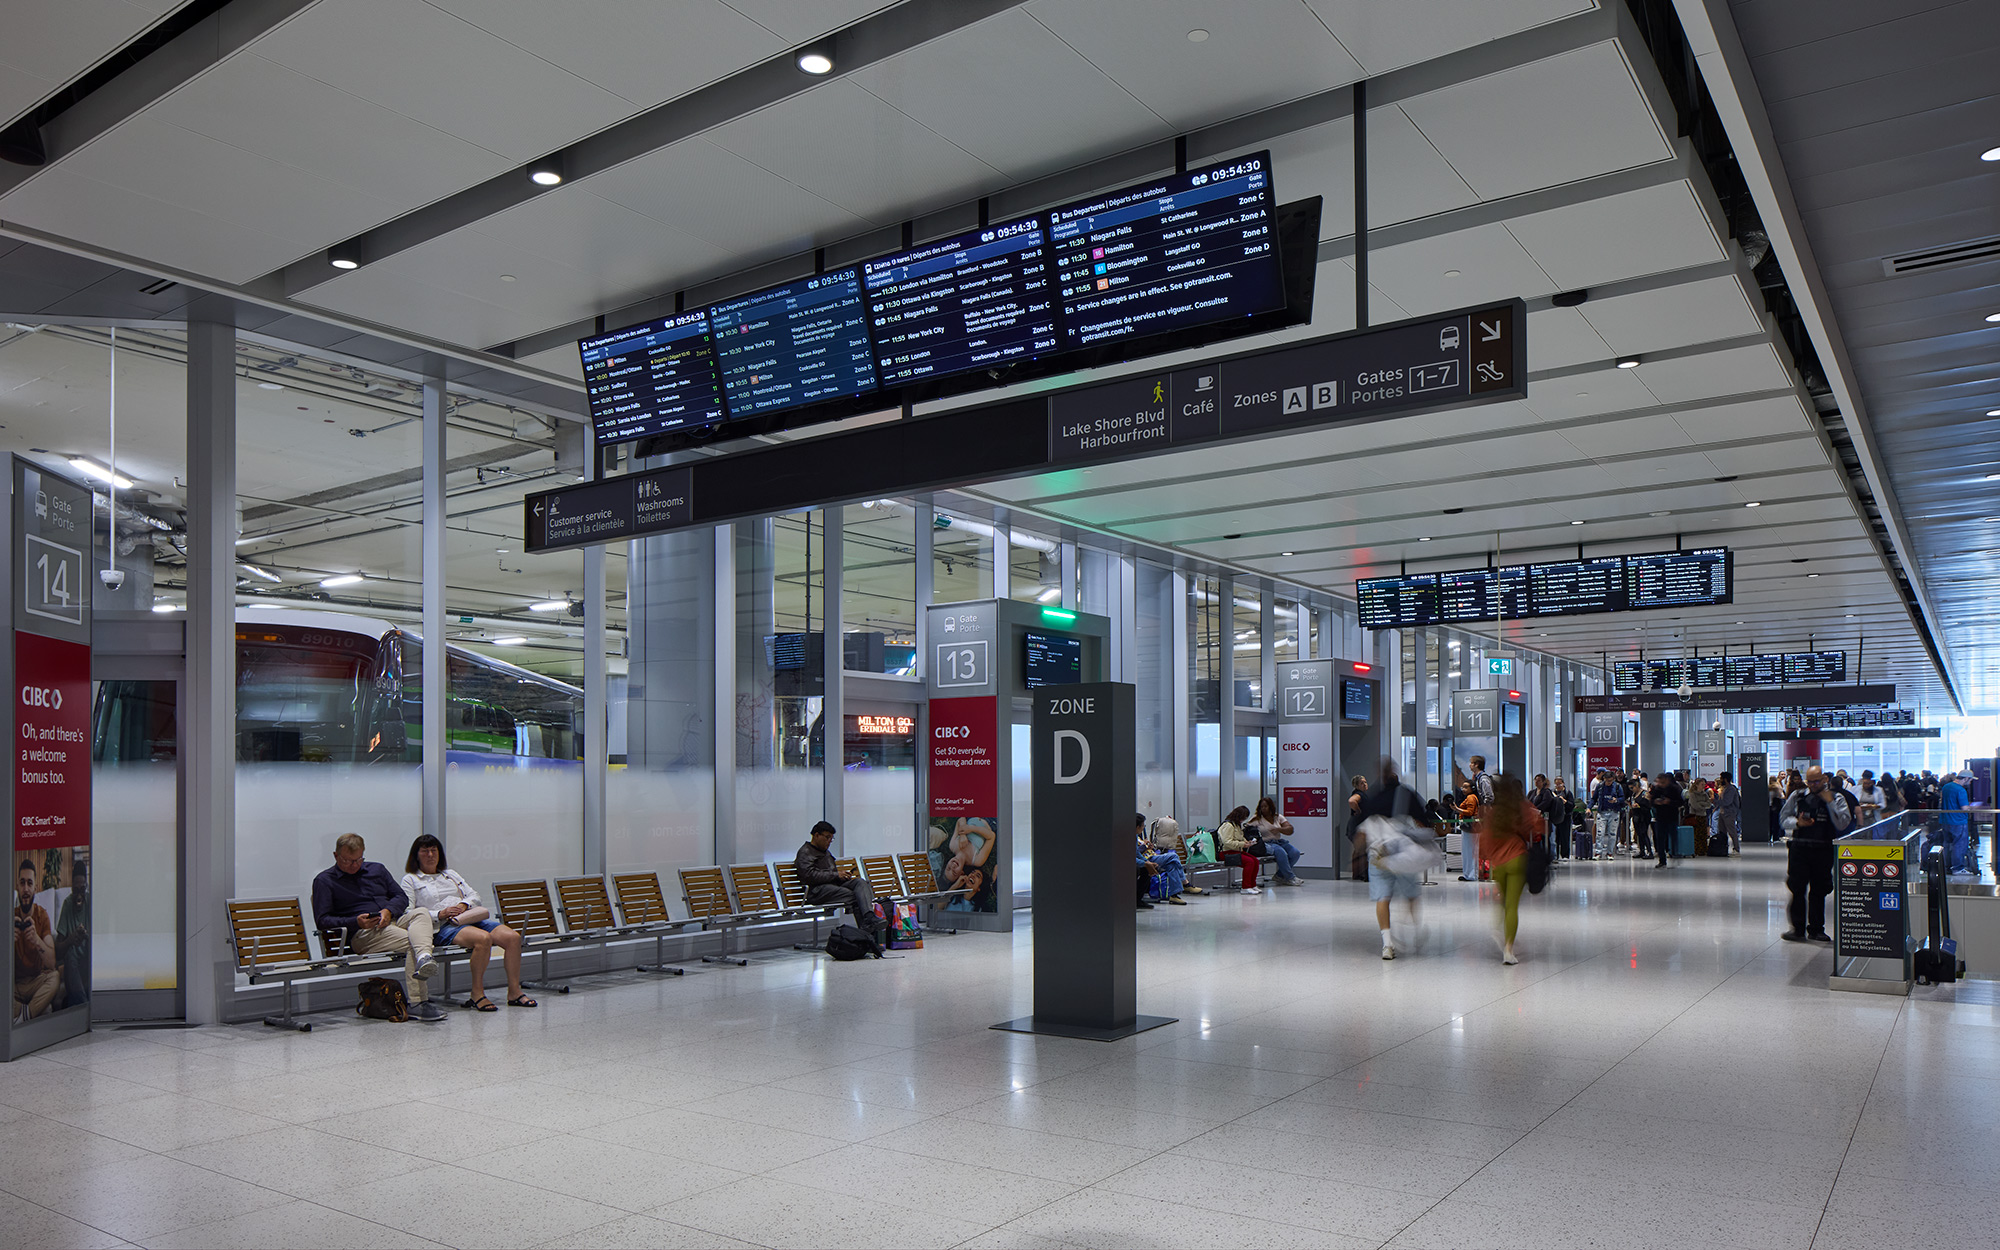
Developed in partnership with the city’s transit authority, Metrolinx, the project delivers a new multistorey above grade GO bus terminal, an upgraded East Teamway transit space for rail commuters and is designed to allow for future integration with the proposed Waterfront East Light rail transit network.
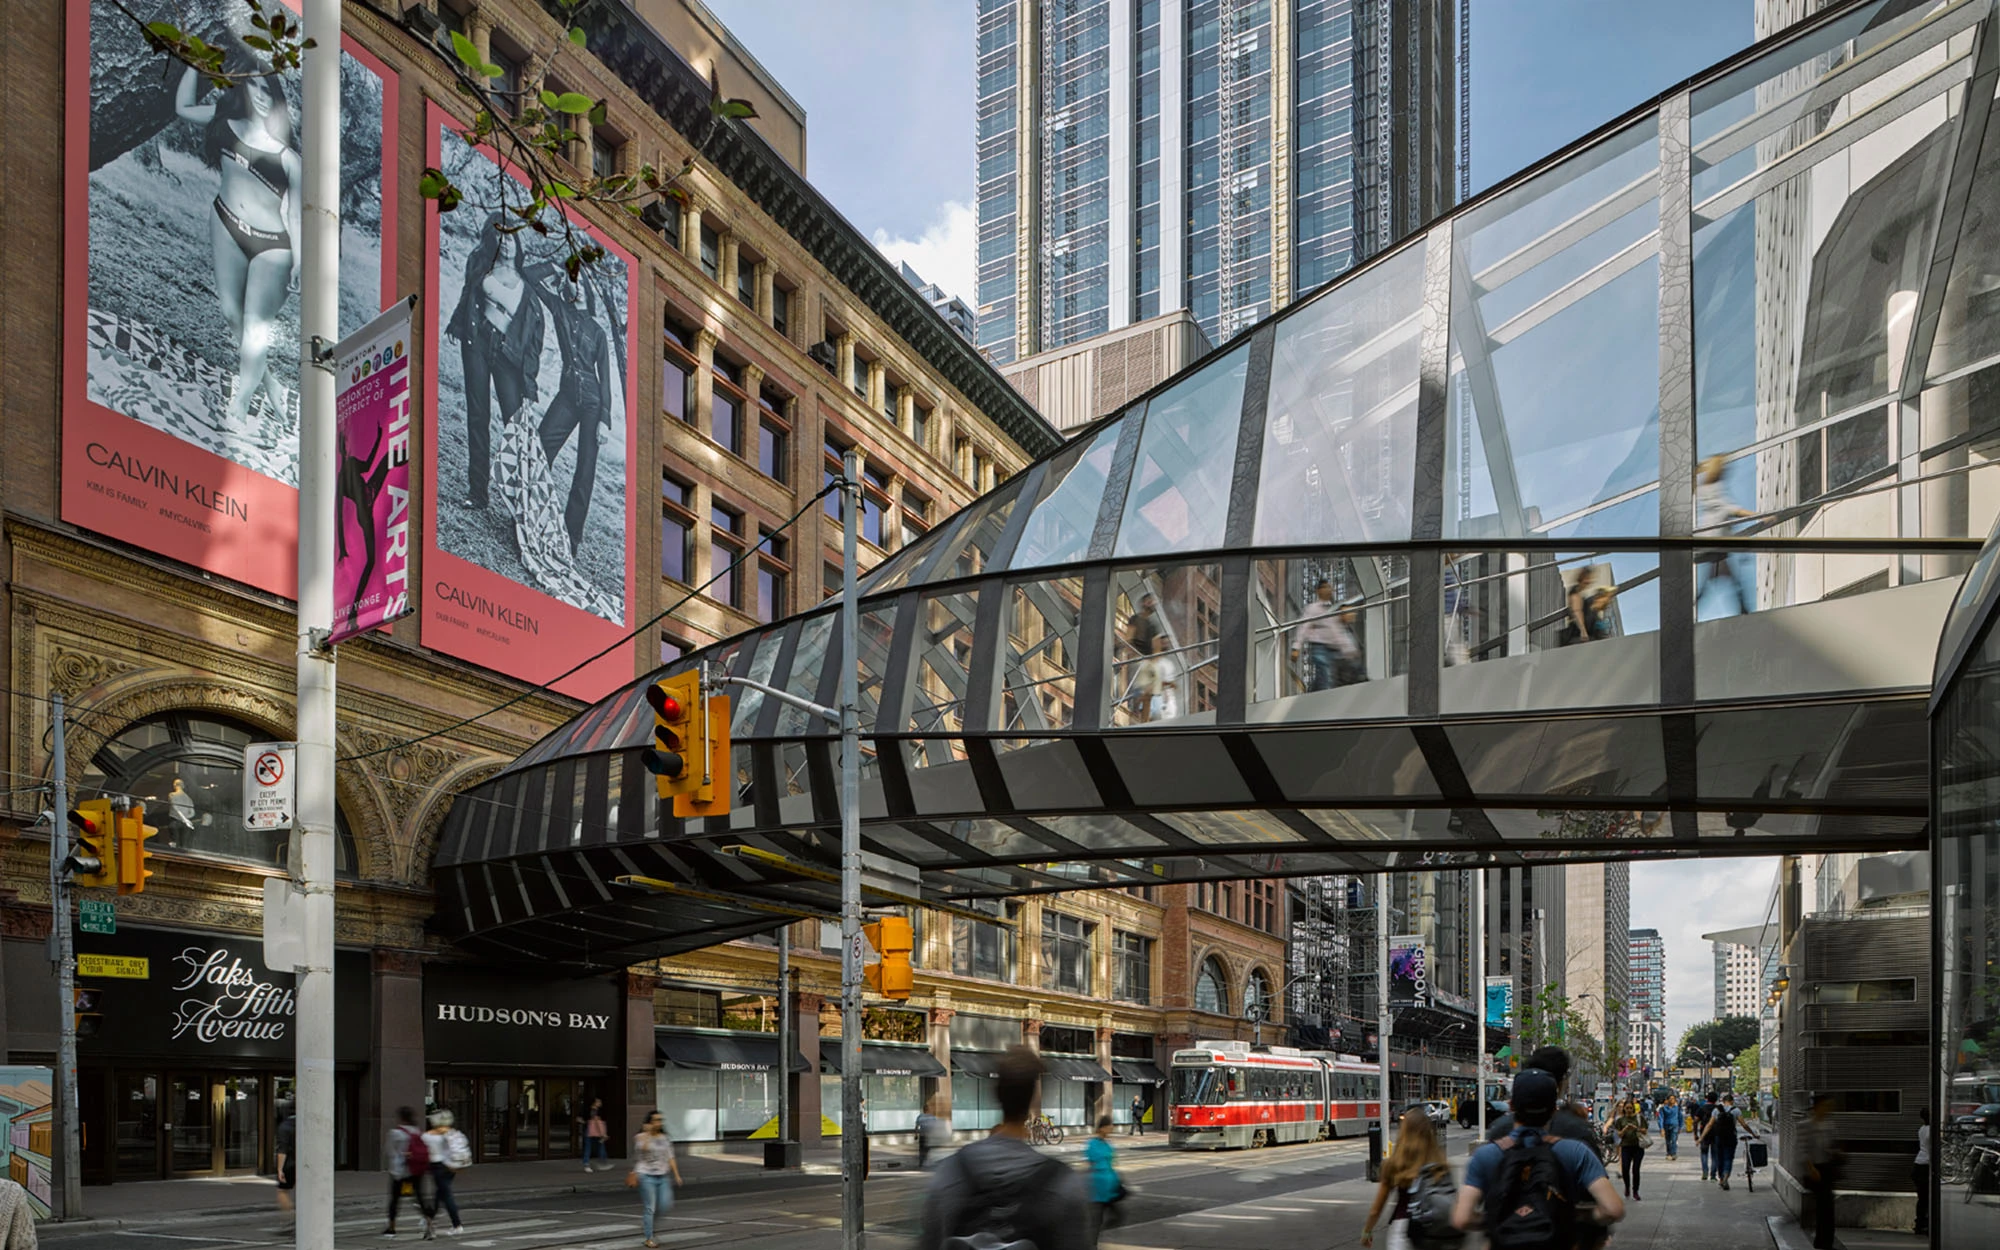
A series of bridges span over Bay Street and extend the PATH network from Union station and the Scotia Bank Arena into the development. The result is a highly integrated commuter experience for CIBC SQUARE's tenants.
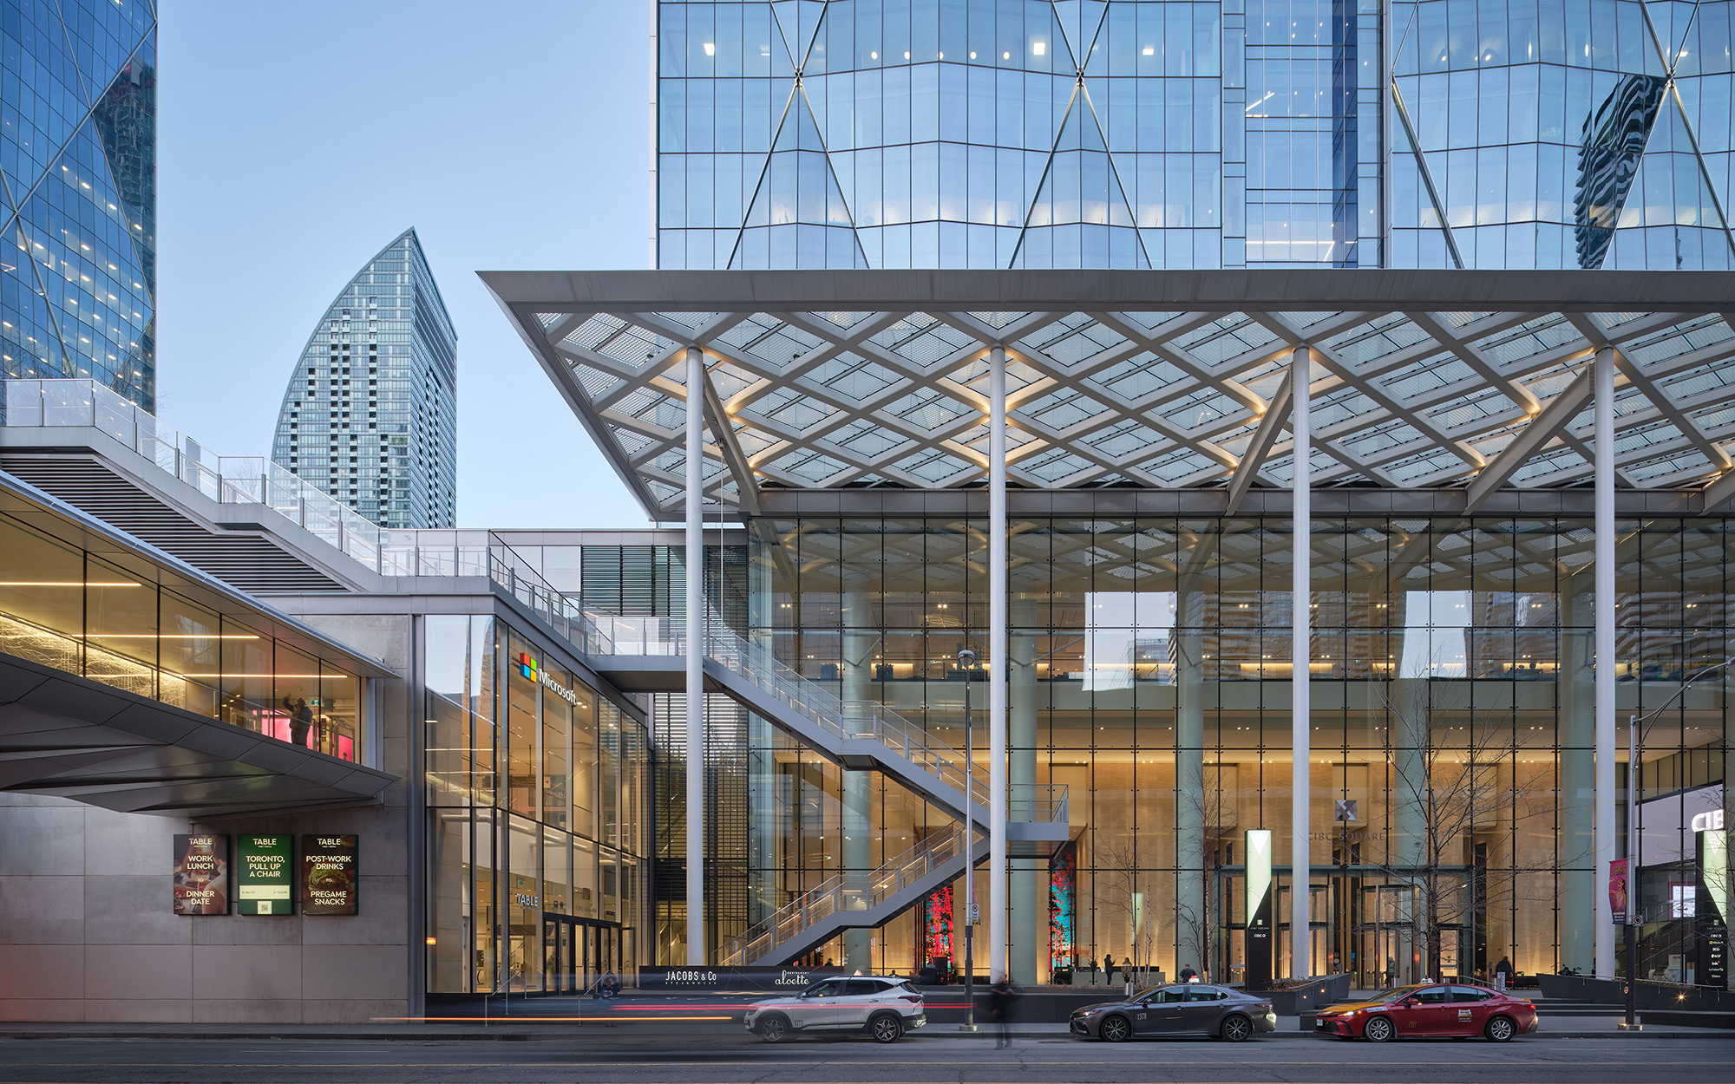
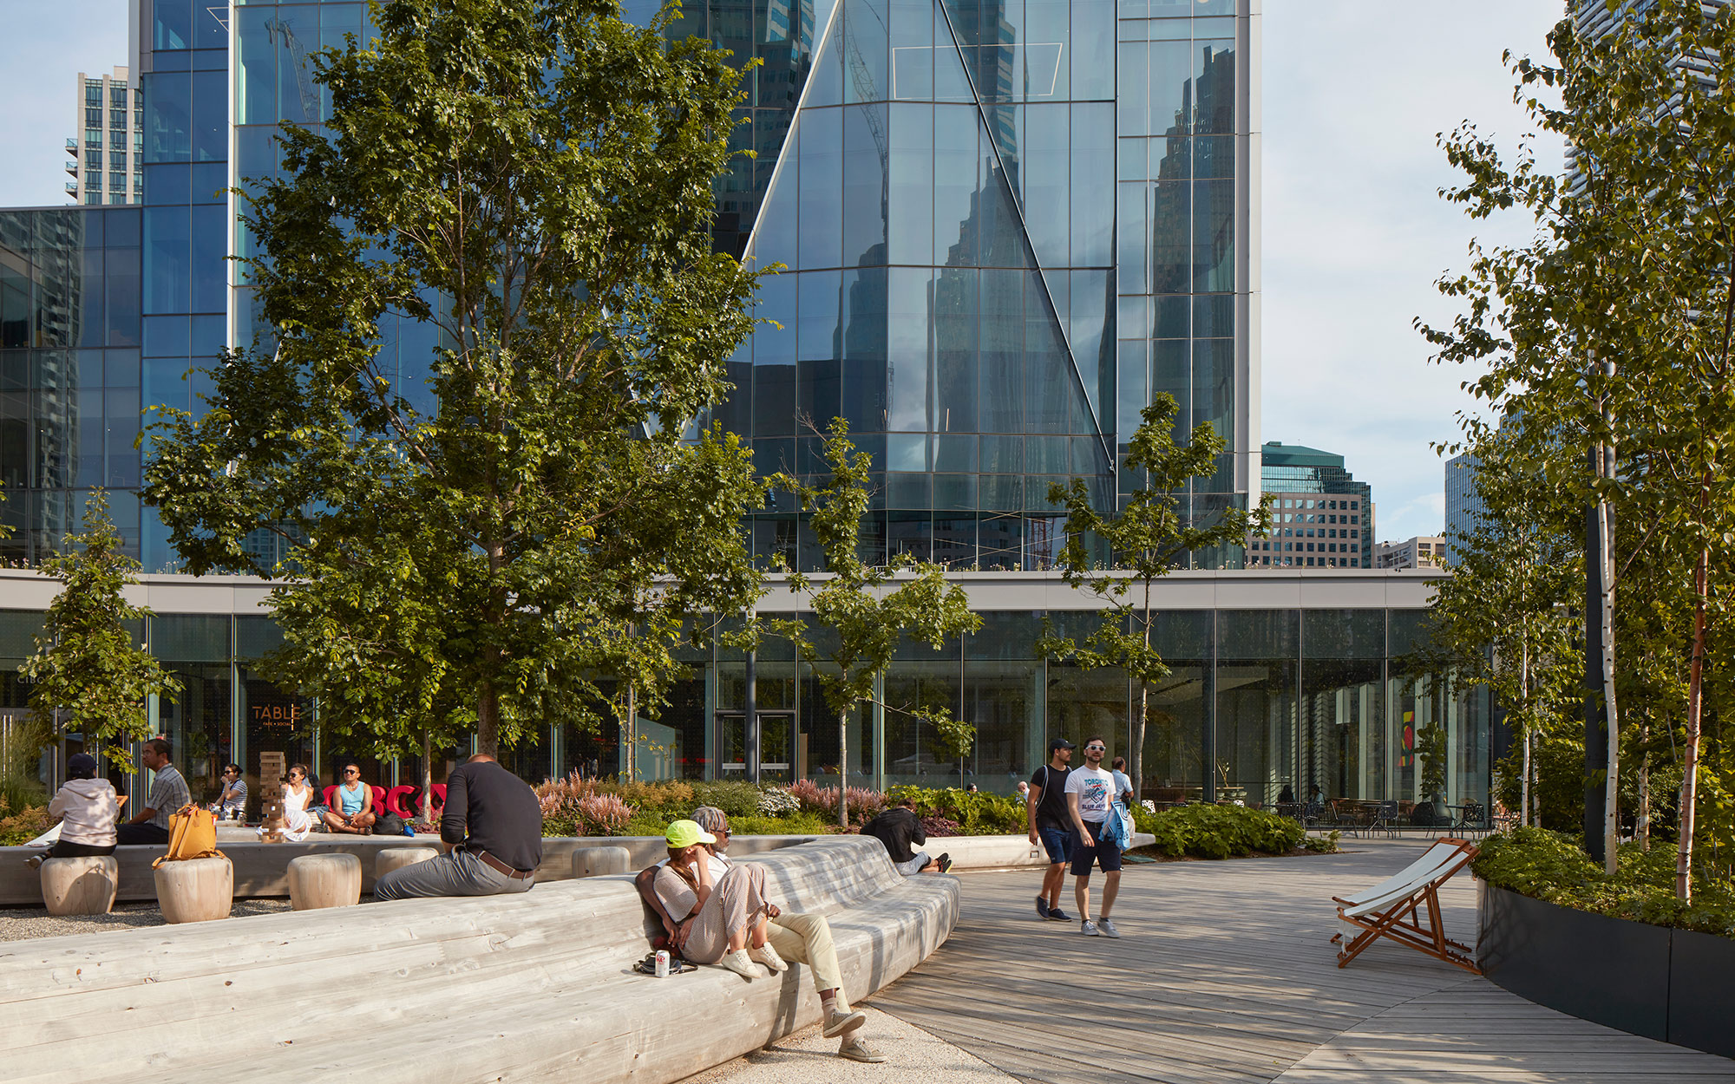
At the core of the scheme, a strong urban realm masterplan conceives a series of new public urban spaces, which anchor this large development into the local neighbourhood and connect up to the one-acre sky park. The sky park functions as both destination and connection, allowing pedestrians to move between the financial district and the southern core - areas long separated by the divide generated by the Union Station rail corridor.
Significant F+B facilities, open to the general public, are found at both the sky park level and at the base of each tower, providing 'active edges' to this important new public space in the heart of downtown Toronto. The sky park is further energised by varied year-round programming which includes a seasonal ice rink, adding vitality to the downtown area.
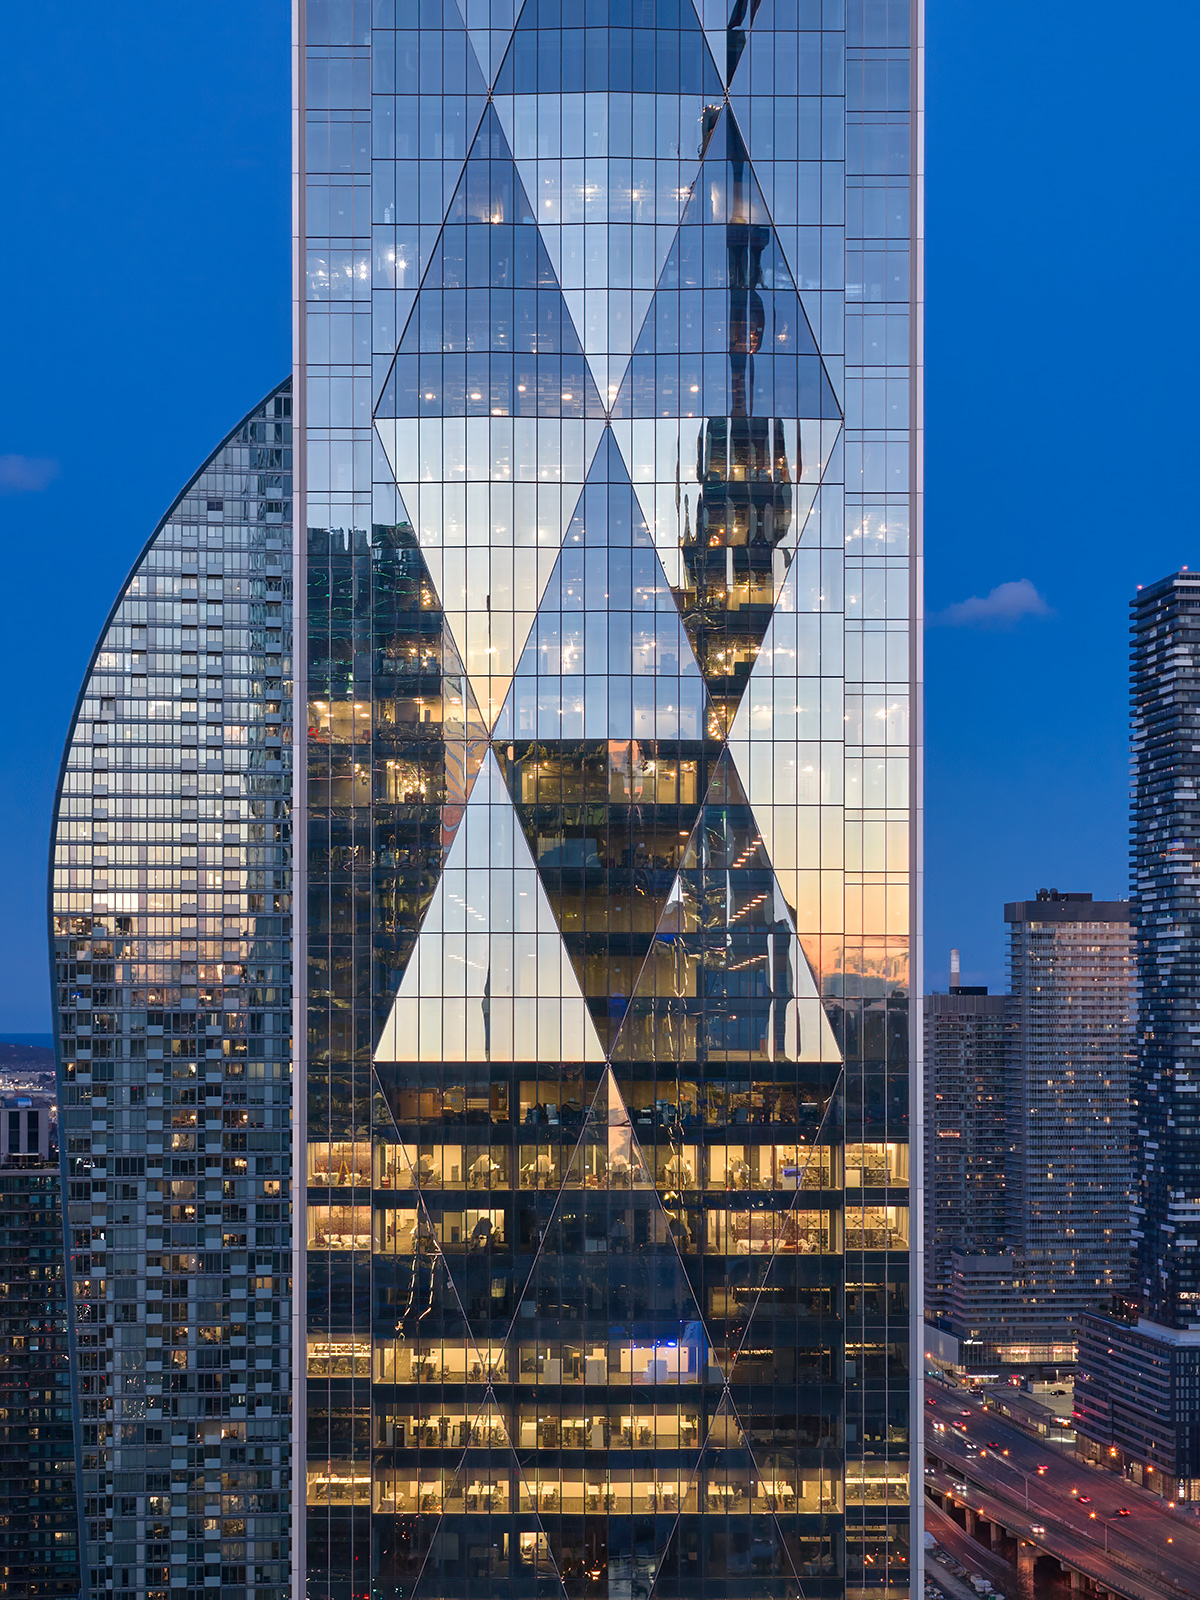
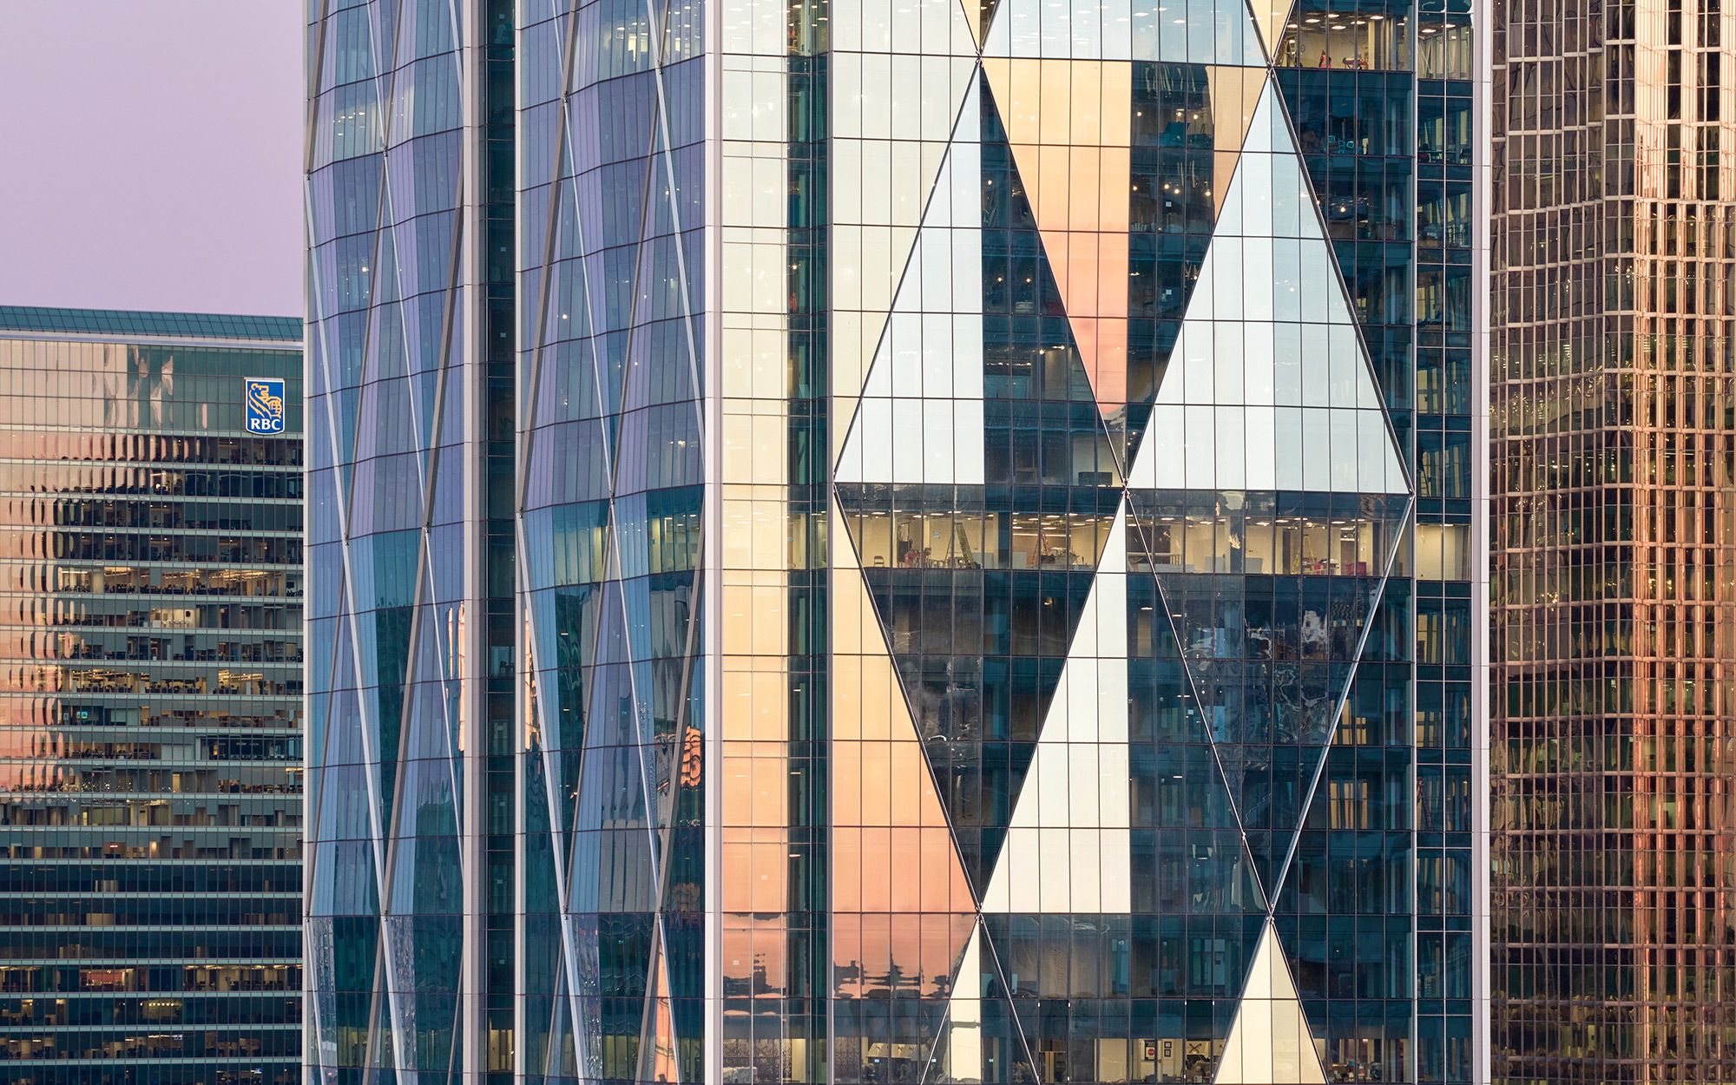
The towers are defined by their lightly folded glazed façade, creating a three-dimensional diamond pattern that repeats every ten storeys - adding vertical scale and modulation contrasting with the surrounding buildings and their planar, horizontal spandrels with ribbon glass facades. The dynamic, folded diamond facets reflect the ever-changing light conditions throughout the day, further enhancing the building's distinctiveness and visual interest.
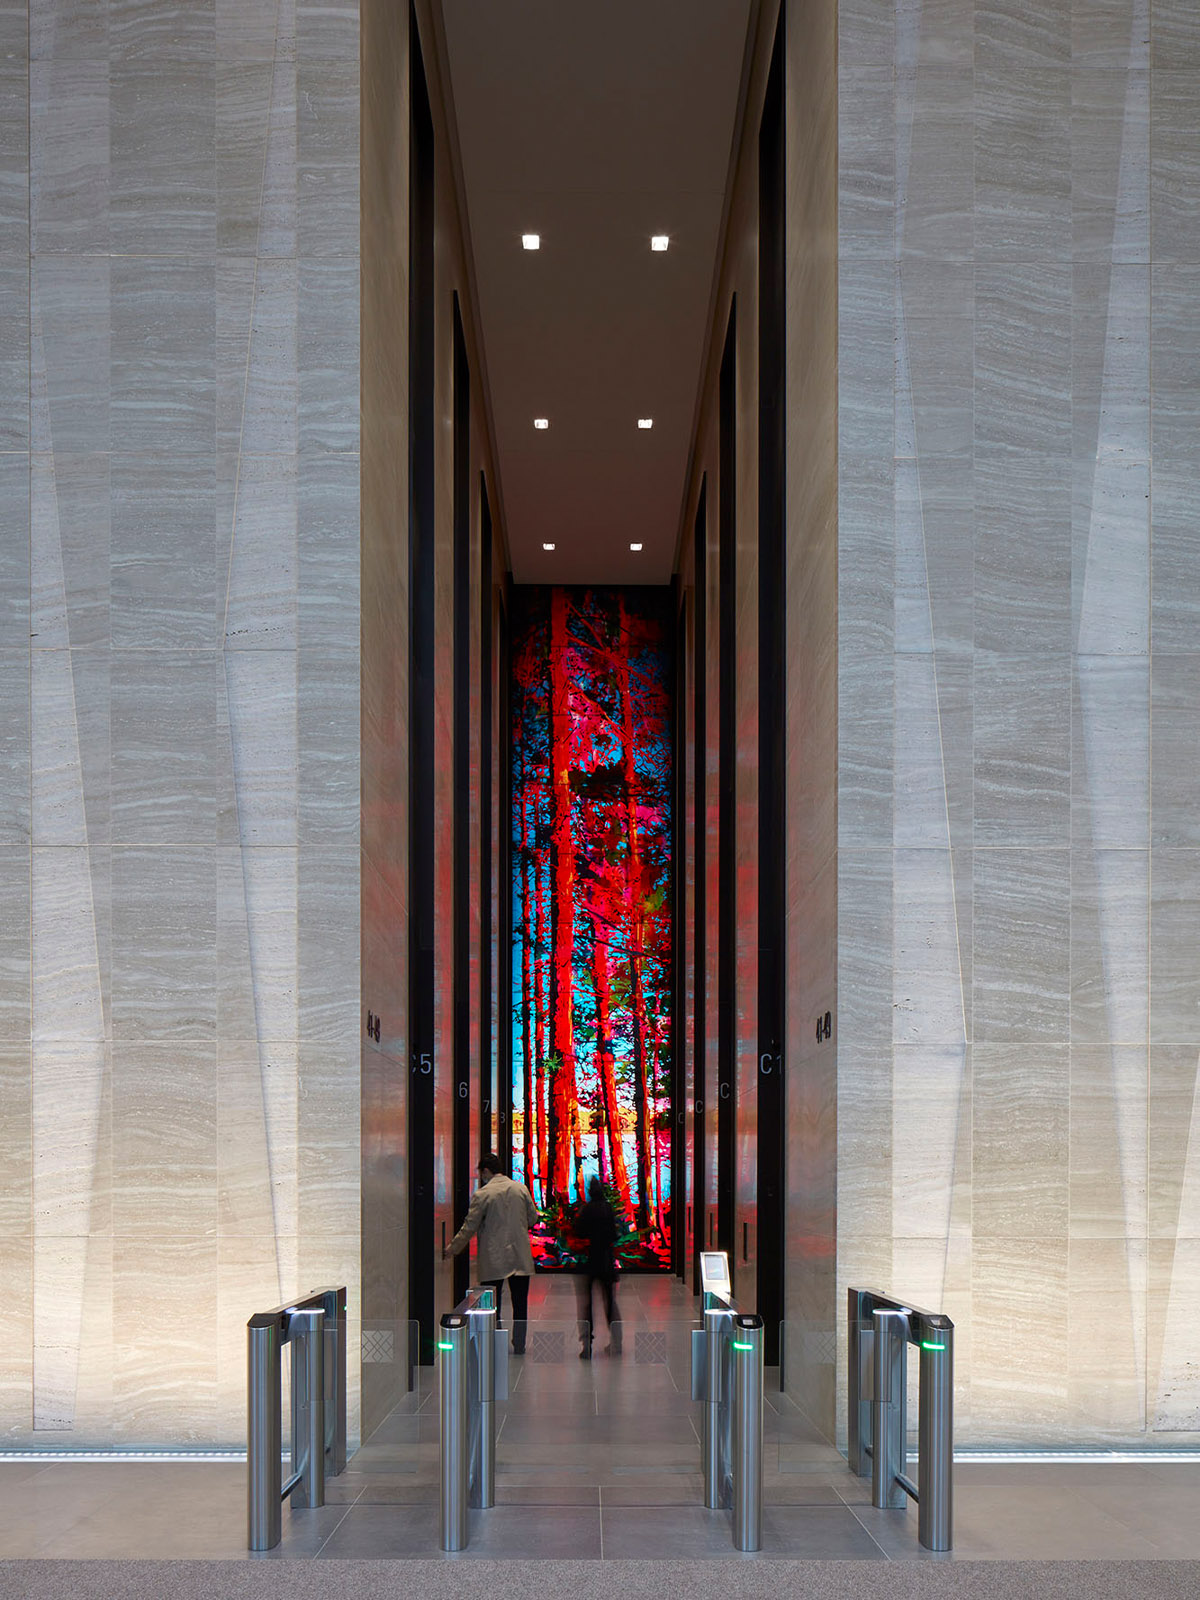
Toronto-based artist Steve Driscoll was commissioned to make a site-specific artwork for 81 Bay Street, bringing Canada's northern boreal forest into the building. Integrated into the recess of the six elevator bays and visible from the street, softly backlit glass panels 11m high depict tall trees in a lakeside setting, realised in rich colours and deep shadow.
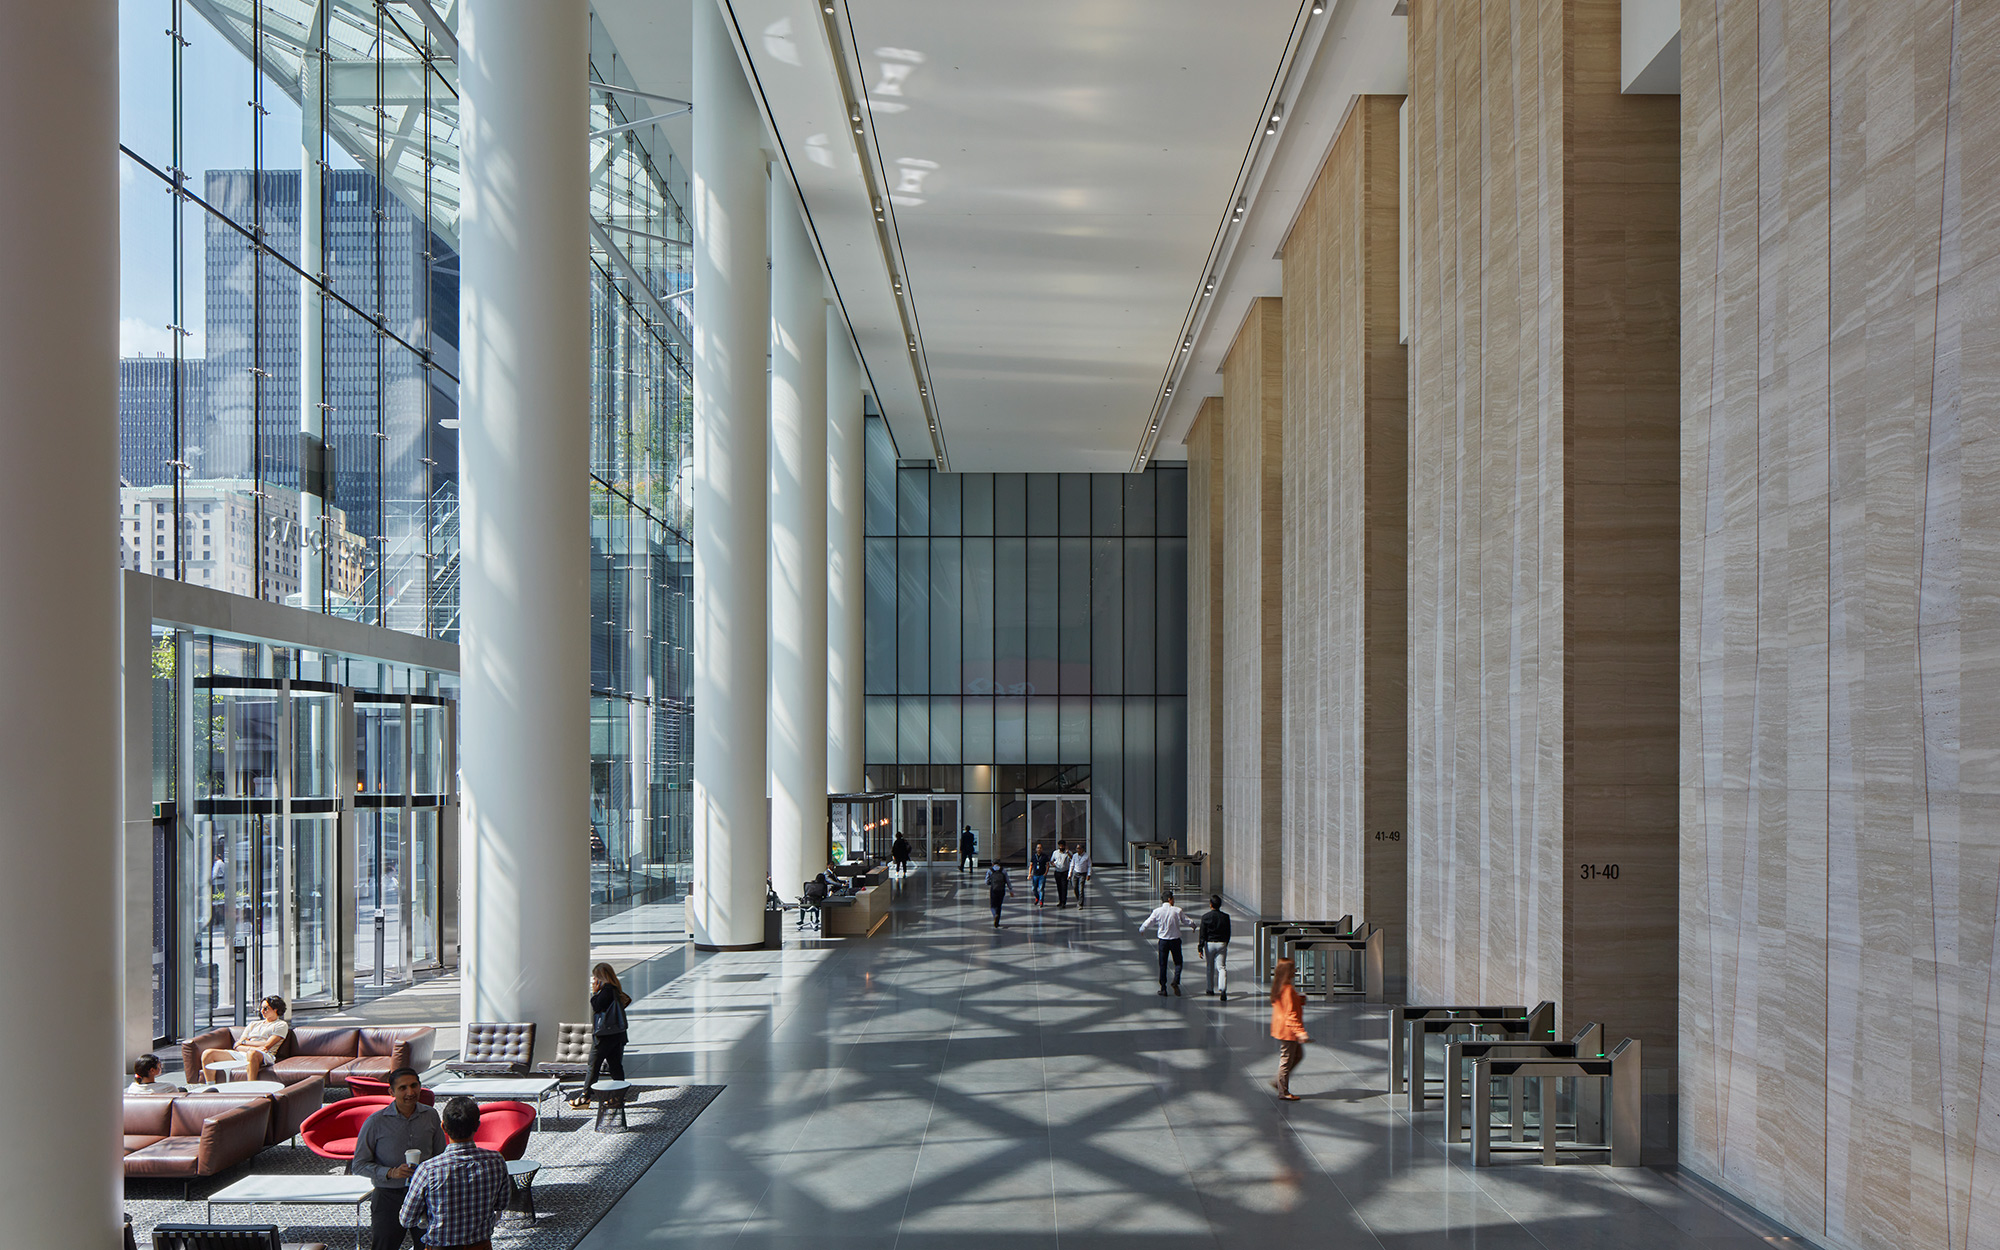
At 141 Bay Street, the lobby is distinguished by its rare column-free design, creating a vast, uninterrupted space at ground level. This was achieved through an innovative structural design, with perimeter columns tapering into the core from Level 7 to Level 3. The lobbies offered by both towers provide exceptionally grand spaces that are a first for the Toronto market.
Design Development